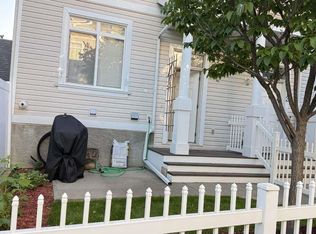
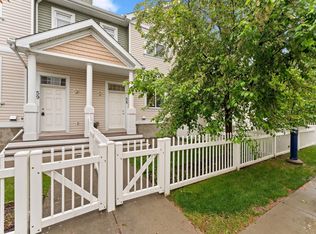
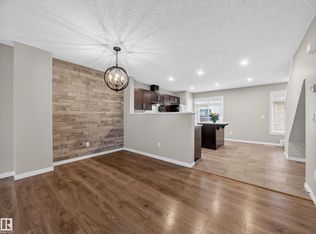
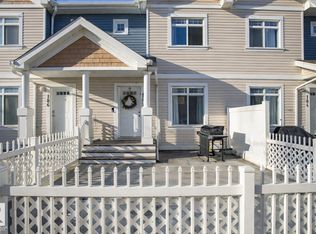
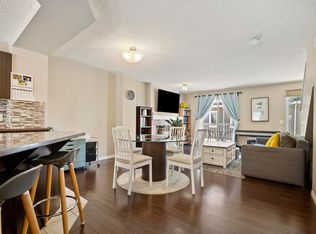
Welcome to lake life in the heart of Summerside! This vacant, move-in ready 3-bedroom, 2.5-bath townhome puts you steps from the Beach Club, where summer means swimming, kayaking, SUP, fishing, pickleball, and tennis. Fresh paint and brand new carpet make this 1,216 sq ft home truly turnkey. The bright, open main floor features hardwood in the great room and a spacious kitchen with stainless steel appliances and patio doors to a private balcony, perfect for fresh air and sunshine. Upstairs, 3 comfortable bedrooms await, including a generous primary suite. Direct access from the double attached garage leads to a laundry and storage area complete with a second fridge/freezer. The fenced front yard and patio are perfect for BBQ nights with family and friends. Pet owners will love the dog-friendly complex, just a short walk from the dog park and Grande Boulevard. Condo fees cover exterior maintenance, professional management, and snow removal. Live the active lakeside lifestyle you have been looking for.
For sale
C$305,000
1804 70th St SW #96, Edmonton, AB T6X 0H4
3beds
1,220sqft
Townhouse
Built in 2011
1,984 Square Feet Lot
$-- Zestimate®
C$250/sqft
C$-- HOA
What's special
Bright open main floorGenerous primary suite
- 29 days |
- 50 |
- 1 |
Zillow last checked:
Listing updated:
Listed by:
Nooran Ostadeian,
RE/MAX Elite
Source: RAE,MLS®#: E4492649
Facts & features
Interior
Bedrooms & bathrooms
- Bedrooms: 3
- Bathrooms: 3
- Full bathrooms: 2
- 1/2 bathrooms: 1
Primary bedroom
- Level: Upper
Heating
- Forced Air-1, Natural Gas
Appliances
- Included: Dishwasher-Built-In, Dryer, Microwave Hood Fan, Electric Stove, Washer, Second Refrigerator
Features
- No Animal Home, No Smoking Home
- Flooring: Carpet, Ceramic Tile, Hardwood
- Windows: Window Coverings
- Basement: Partial, Partially Finished
Interior area
- Total structure area: 1,220
- Total interior livable area: 1,220 sqft
Property
Parking
- Total spaces: 2
- Parking features: Double Garage Attached, Guest, Parking-Visitor, Garage Opener
- Attached garage spaces: 2
Features
- Levels: 2 Storey,3
- Exterior features: Playground Nearby
- Fencing: Fenced
- Waterfront features: Beach Access, Boating, Lake Privileges, Lake Access Property
Lot
- Size: 1,984 Square Feet
- Features: Airport Nearby, Near Golf Course, Picnic Area, Playground Nearby, Near Public Transit, Schools, Shopping Nearby, Golf Nearby, Public Transportation
Construction
Type & style
- Home type: Townhouse
- Property subtype: Townhouse
Materials
- Foundation: Concrete Perimeter
- Roof: Asphalt
Condition
- Year built: 2011
Community & HOA
Community
- Features: No Animal Home, No Smoking Home
HOA
- Has HOA: Yes
- Services included: Exterior Maintenance, Insur. for Common Areas, Professional Management, Reserve Fund Contribution, Amenities w/HOA, Lake Access
Location
- Region: Edmonton
Financial & listing details
- Price per square foot: C$250/sqft
- Date on market: 6/9/2026
- Ownership: Private
Nooran Ostadeian
Nooran Ostadeian
By pressing Contact Agent, you agree that the real estate professional identified above may call/text you about your search, which may involve use of automated means and pre-recorded/artificial voices. You don't need to consent as a condition of buying any property, goods, or services. Message/data rates may apply. You also agree to our Terms of Use. Zillow does not endorse any real estate professionals. We may share information about your recent and future site activity with your agent to help them understand what you're looking for in a home.
Price history
Price history is unavailable.
Public tax history
Tax history is unavailable.
Climate risks
Neighborhood: Ellerslie
Nearby schools
GreatSchools rating
No schools nearby
We couldn't find any schools near this home.


- Alberta
- Division No. 11
- Edmonton
- T6X 0H4
- Ellerslie
- 1804 70th St SW Unit 96
Nearby cities
Nearby neighborhoods
Nearby zip codes
Other Edmonton Topics
