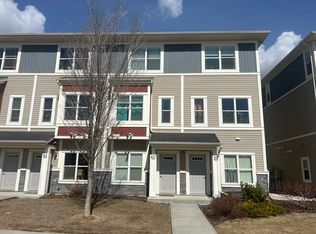
Welcome to easy, stylish living in Ambleside. This freshly painted home offers a bright, move-in-ready feel in one of southwest Edmonton’s most convenient communities. The smart layout includes two spacious bedrooms, each with its own ensuite and walk-in closet, creating an ideal setup for roommates, guests, or a private retreat. Just inside the entrance, a flexible office/den space adds function for working from home, hobbies, or extra storage. The kitchen opens onto a patio, perfect for morning coffee, BBQs, or easy indoor-outdoor living. Set on the street side of the complex, this home also offers the rare bonus of ample guest parking right out front, making visits from family and friends simple. Enjoy a lifestyle built around walkability, with Ambleside walking trails, parks, ponds, shopping, restaurants, and everyday amenities all close by. With quick access to Windermere, Currents of Windermere, Anthony Henday, and major routes, this is low-maintenance living in a vibrant, connected community.
For sale
C$300,000
3710 Allan Dr SW #57, Edmonton, AB T6W 2C4
3beds
1,401sqft
Townhouse
Built in 2012
2,120 Square Feet Lot
$-- Zestimate®
C$214/sqft
C$-- HOA
What's special
Freshly painted homeBright move-in-ready feelTwo spacious bedroomsWalk-in closet
- 96 days
- 39
- 1
Zillow last checked:
Listing updated:
Listed by:
Allison M Meston,
Exp Realty,
Ivanna Gartner,
Exp Realty
Source: RAE,MLS®#: E4497340
Facts & features
Interior
Bedrooms & bathrooms
- Bedrooms: 3
- Bathrooms: 3
- Full bathrooms: 2
- 1/2 bathrooms: 1
Primary bedroom
- Level: Upper
Heating
- Forced Air-1, Natural Gas
Appliances
- Included: Dishwasher-Built-In, Dryer, Microwave Hood Fan, Refrigerator, Electric Stove, Washer
Features
- Flooring: Carpet, Laminate Flooring
- Windows: Window Coverings, Vinyl Windows
- Basement: None, No Basement
Interior area
- Total structure area: 1,401
- Total interior livable area: 1,401 sqft
Video & virtual tour
Property
Parking
- Total spaces: 1
- Parking features: Single Garage Attached, Guest, Parking-Visitor, Garage Control, Garage Opener
- Attached garage spaces: 1
Features
- Levels: 3 Storey,3
- Patio & porch: Patio
- Exterior features: Playground Nearby
Lot
- Size: 2,120 Square Feet
- Features: Near Golf Course, Playground Nearby, Near Public Transit, Schools, Shopping Nearby, Golf Nearby, Public Transportation
Construction
Type & style
- Home type: Townhouse
- Property subtype: Townhouse
Materials
- Foundation: Concrete Perimeter
- Roof: Asphalt
Condition
- Year built: 2012
Community & HOA
Community
- Features: Patio
HOA
- Has HOA: Yes
- Services included: Landscape/Snow Removal, Professional Management, Reserve Fund Contribution, Amenities w/HOA
Location
- Region: Edmonton
Financial & listing details
- Price per square foot: C$214/sqft
- Date on market: 7/6/2026
- Ownership: Probate
Price history
Price history is unavailable.
Public tax history
Tax history is unavailable.
Climate risks
Neighborhood: Windermere
Nearby schools
GreatSchools rating
No schools nearby
We couldn't find any schools near this home.


Similar homes
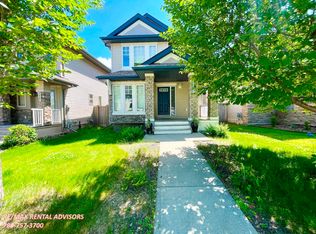
- C$305,0003 bd3 ba1.2k sqftSouth Terwillegar Village, Edmonton, AB T6R 0N5For Sale
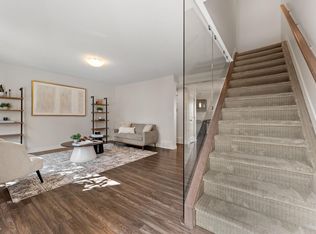 MLS ID #E4509995, Mina D Gayed, Real Broker. RAE
 - C$294,9993 bd2 ba1.3k sqftAtria, Edmonton, AB T6W 2P5For Sale
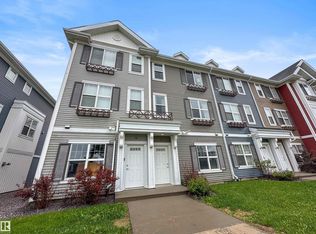 MLS ID #E4508984, Justin L Griffith, The Good Real Estate Company. RAE
 - C$289,9002 bd3 ba1.2k sqftMosaic Vista, Edmonton, AB T6W 2K7For Sale
 MLS ID #E4511218, Sam Deol, Real Broker. RAE
 - C$297,0002 bd3 ba1.2k sqftMosaic Point, Edmonton, AB T6X 1J8For Sale
 MLS ID #E4511778, Jonathan C Hull, 2% Realty Pro. RAE
