CORNER UNIT HALF DUPLEX! NO CONDO FEES! OVERSIZED & HEATED 24X24 DOUBLE DETACHED GARAGE WITH 8 FT' DOORS! Extra parking outside garage too. Located in family-friendly community of Glenridding Heights in southwest Edmonton. Featuring a modern layout with 1275 square feet plus a FULLY FINISHED BASEMENT. Spacious & bright living room with laminate flooring. Beautiful kitchen with GRANITE COUNTERTOPS, an abundance of rich cabinetry, useable island and stainless steel appliances. Main floor powder room. Upstairs has 3 bedrooms & a 4-piece bathroom. The Primary Bedroom offers a beautiful 4-piece ensuite. The basement has a family room, new vinyl plank flooring, 4th BEDROOM, laundry & storage space. Nice backyard with TWO-TIERED MAINTENANCE-FREE DECK. Pretty front verandah! Conveniently located close to Windermere shopping, beautiful parks, ponds, schools and walking trails. Easy access to Anthony Henday Drive and Golf Club. GREAT CURB APPEAL! GREAT VALUE!
For sale
C$445,000
1007 162nd St SW, Edmonton, AB T6W 2G9
4beds
1,275sqft
Duplex, Half Duplex
Built in 2013
-- sqft lot
$-- Zestimate®
C$349/sqft
C$-- HOA
What's special
Corner unit half duplexExtra parking outside garageAbundance of rich cabinetryUseable islandStainless steel appliancesMain floor powder roomPretty front verandah
- 7 days
- 24
- 0
Zillow last checked:
Listing updated:
Listed by:
Sonia Tarabay,
RE/MAX Elite
Source: RAE,MLS®#: E4511917
Facts & features
Interior
Bedrooms & bathrooms
- Bedrooms: 4
- Bathrooms: 3
- Full bathrooms: 2
- 1/2 bathrooms: 1
Primary bedroom
- Level: Upper
Family room
- Level: Basement
Heating
- Forced Air-1, Natural Gas
Appliances
- Included: Dishwasher-Built-In, Microwave Hood Fan, Refrigerator, Washer/Dryer Stacked, Electric Stove
Features
- Flooring: Laminate Flooring, Vinyl Plank
- Basement: Full, Finished
Interior area
- Total structure area: 1,275
- Total interior livable area: 1,275 sqft
Property
Parking
- Total spaces: 2
- Parking features: Double Garage Detached, Heated Garage, Oversized, Garage Control, Garage Opener
- Garage spaces: 2
Features
- Levels: 2 Storey,3
- Patio & porch: Deck
- Exterior features: Landscaped
- Fencing: Fenced
Lot
- Features: Corner Lot, Landscaped, Near Public Transit, Shopping Nearby, Public Transportation
Details
- Additional structures: Storage Shed
Construction
Type & style
- Home type: MultiFamily
- Property subtype: Duplex, Half Duplex
- Attached to another structure: Yes
Materials
- Foundation: Concrete Perimeter
- Roof: Asphalt
Condition
- Year built: 2013
Community & HOA
Community
- Features: Deck
Location
- Region: Edmonton
Financial & listing details
- Price per square foot: C$349/sqft
- Date on market: 10/6/2026
- Ownership: Private
Price history
Price history is unavailable.
Public tax history
Tax history is unavailable.
Climate risks
Neighborhood: Windermere
Nearby schools
GreatSchools rating
No schools nearby
We couldn't find any schools near this home.

Similar homes
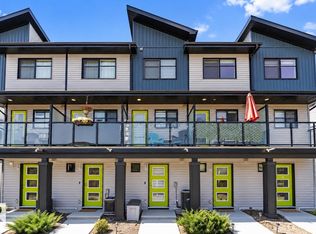
- C$469,9003 bd3 ba1.5k sqft15927 13th Ave SW, Edmonton, AB T6W 3N6For Sale
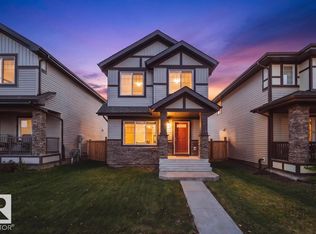 MLS ID #E4512190, Kat Sieg, Sable Realty. RAE
 - C$499,9004 bd4 ba1.5k sqft16012 11th Ave SW, Edmonton, AB T6W 2H6For Sale
 MLS ID #E4511400, Casey Bonnett, Exp Realty. RAE
 - C$430,0004 bd4 ba1.6k sqft2422 Cassidy Way SW, Edmonton, AB T6W 3E2For Sale
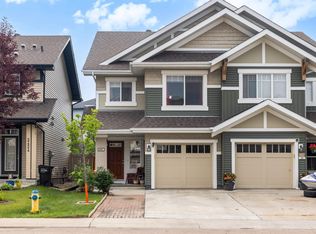 MLS ID #E4510762, DeeAnn L Hotte, KIC Realty. RAE
 - C$478,0003 bd3 ba1.6k sqft16040 11th Ave SW, Edmonton, AB T6W 2H6For Sale
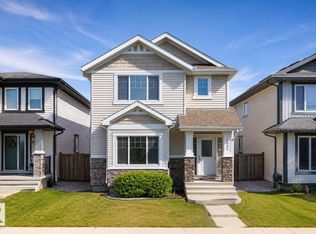 MLS ID #E4508888, Yue Wang, Century 21 Leading. RAE
