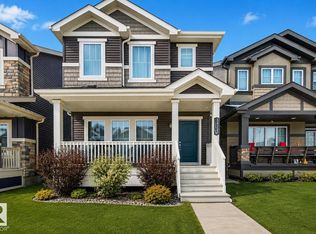
No, the price is not a typo! Discover absolutely incredible value in SW Edmonton’s coveted Orchards community. This standalone, SOUTH-FACING YARD home delivers the trifecta: a private double garage, a massive fenced yard, & central A/C for summer comfort. Step inside to a sun-drenched, open-concept main floor offering a massive island, formal dining space, and a convenient powder room. Upstairs, the primary suite is a true retreat with a 4-piece ensuite and walk-in closet, accompanied by two generous bedrooms and a full bath. The unspoiled basement offers 2 large windows, perfect for adding a rec RM, 2-bed, or suite for instant equity. Outside, enjoy a huge deck with a gazebo, landscaped yard, and a charming front veranda. Worry-free living with recent upgrades: new sump pump, washing machine, microwave hood fan, fresh paint, and new flooring. Nestled in a vibrant family hub with a clubhouse, spray park, tennis courts, and hockey rinks, and steps from schools and shopping. Truly affordable beauty awaits!
For sale
C$434,555
5315 Crabapple Loop SW, Edmonton, AB T6X 1S5
3beds
1,437sqft
Single Family Residence
Built in 2013
4,145 Square Feet Lot
$-- Zestimate®
C$302/sqft
C$-- HOA
What's special
South-facing yardPrivate double garageMassive fenced yardSun-drenched open-concept main floorMassive islandFormal dining spaceConvenient powder room
- 50 days
- 32
- 9
Zillow last checked:
Listing updated:
Listed by:
Mashal Vazir Muhammad,
Exp Realty
Source: RAE,MLS®#: E4502748
Facts & features
Interior
Bedrooms & bathrooms
- Bedrooms: 3
- Bathrooms: 3
- Full bathrooms: 2
- 1/2 bathrooms: 1
Primary bedroom
- Level: Upper
Heating
- Forced Air-1, Natural Gas
Appliances
- Included: Dishwasher-Built-In, Dryer, Microwave Hood Fan, Refrigerator, Electric Stove, Washer
Features
- Flooring: Carpet, Ceramic Tile, Laminate Flooring
- Basement: Full, Unfinished
Interior area
- Total structure area: 1,437
- Total interior livable area: 1,437 sqft
Video & virtual tour
Property
Parking
- Total spaces: 2
- Parking features: Double Garage Detached, Oversized, Garage Control
- Garage spaces: 2
Features
- Levels: 2 Storey,2
- Patio & porch: Front Porch
- Exterior features: Playground Nearby
Lot
- Size: 4,145 Square Feet
- Features: Playground Nearby, Near Public Transit, Schools, Shopping Nearby, See Remarks, Public Transportation
Construction
Type & style
- Home type: SingleFamily
- Property subtype: Single Family Residence
Materials
- Foundation: Slab
- Roof: Asphalt
Condition
- Year built: 2013
Community & HOA
Community
- Features: Front Porch, See Remarks
HOA
- Services included: Amenities w/HOA
Location
- Region: Edmonton
Financial & listing details
- Price per square foot: C$302/sqft
- Date on market: 8/7/2026
- Ownership: Private
Price history
Price history is unavailable.
Public tax history
Tax history is unavailable.
Climate risks
Neighborhood: Ellerslie
Nearby schools
GreatSchools rating
No schools nearby
We couldn't find any schools near this home.
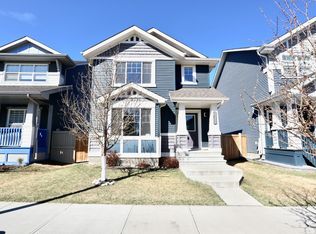
- C$--3 bd3 ba1.6k sqft5352 Crabapple Loop SW, Edmonton, AB T6X1S5Off Market
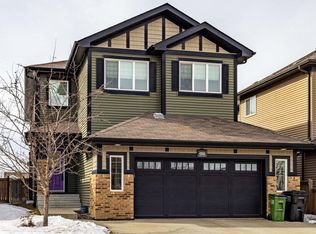
- C$445,0003 bd3 ba1.7k sqft5495 Crabapple Loop SW, Edmonton, AB T6X1S5For Sale

- C$575,0003 bd3 ba1.8k sqft5137 Crabapple Link SW, Edmonton, AB T6X0X4For Sale

- C$635,0004 bd4 ba2.4k sqft4906 Crabapple Ln SW, Edmonton, AB T6X0X6For Sale
Similar homes
- C$445,0003 bd3 ba1.7k sqft5495 Crabapple Loop SW, Edmonton, AB T6X 1S5For SaleMLS ID #E4496701, Megan Mohr, RE/MAX Excellence. RAE
- C$429,0003 bd4 ba1.4k sqft4478 Annett Cmn SW, Edmonton, AB T6W 2V7For Sale
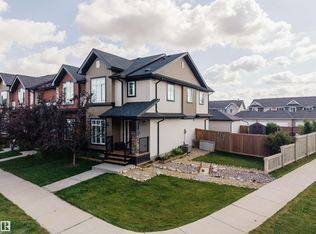 MLS ID #E4509123, Aqeel Ali, Royal Lepage Arteam Realty. RAE
 - C$435,0004 bd4 ba1.3k sqft319 Desrochers Blvd SW, Edmonton, AB T6W 3J1For Sale
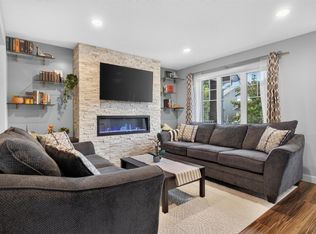 MLS ID #E4508858, Allison M Meston, Exp Realty. RAE
 - C$474,0003 bd3 ba1.6k sqft3428 Cherry Way SW, Edmonton, AB T6X 2B6For Sale
 MLS ID #E4493947, Jamie C Kinney, Royal LePage Prestige Realty. RAE
