Summerside walkout home with triple garage you don't want to miss! This grand 5,277 sqft living area, home includes a total of 7 bedrooms, 6.5 baths, upstairs 2 master bedrooms each with an ensuite, two more bedrooms sharing a Jack and Jill bathroom, bonus/study room, and laundry with sink. Main floor living room, formal dining room, family room with gas fireplace, beautiful spacious kitchen, top-of-the-line appliances and chef's full spice kitchen. The main floor is completed with another bedroom with ensuite, and a half bath. Finally, the fully finished walkout basement with heated floors, separate furnace, and two sections: one side with two bedrooms, one full bath, living area, laundry and rough-in for a full kitchen. The second side has an exercise room, full bath. Triple garage, insulated, heated, with 2 drains. This south-central location offers access to South Common and many shopping areas, restaurants, transit, major freeways, and lake/beach access for recreation. Wonderful lake community!
For sale
C$1,299,000
9054 24th Ave SW, Edmonton, AB T6X 2C4
7beds
3,671sqft
Single Family Residence
Built in 2016
8,166 Square Feet Lot
$-- Zestimate®
C$354/sqft
C$-- HOA
What's special
Laundry with sinkFormal dining roomBeautiful spacious kitchenTop-of-the-line appliancesFully finished walkout basement
- 13 days
- 69
- 6
Zillow last checked:
Listing updated:
Listed by:
Ramandeep S Thind,
Century 21 All Stars Realty Ltd
Source: RAE,MLS®#: E4508543
Facts & features
Interior
Bedrooms & bathrooms
- Bedrooms: 7
- Bathrooms: 7
- Full bathrooms: 6
- 1/2 bathrooms: 1
Primary bedroom
- Level: Upper
Family room
- Level: Main
- Area: 238.4
- Dimensions: 16 x 14.9
Heating
- Forced Air-1, In Floor Heat System, Natural Gas
Cooling
- Air Conditioner, Air Conditioning-Central
Appliances
- Included: Dishwasher-Built-In, Oven-Built-In, Electric Cooktop, Gas Stove, Second Dryer, Second Refrigerator, Second Washer
Features
- Ceiling 9 ft., Closet Organizers, No Animal Home, No Smoking Home
- Flooring: Ceramic Tile, Engineered Wood
- Windows: Window Coverings
- Basement: Full, Finished, Walkout Basement, 9 ft. Basement Ceiling, Walkout Basement, 9 ft. Basement Ceiling
- Fireplace features: Gas
Interior area
- Total structure area: 3,671
- Total interior livable area: 3,671 sqft
Video & virtual tour
Property
Parking
- Total spaces: 6
- Parking features: Triple Garage Attached, Garage Control, Garage Opener
- Attached garage spaces: 3
Features
- Levels: 2 Storey,3
- Patio & porch: Deck
- Exterior features: Landscaped, Playground Nearby, Vegetable Garden, Private Park Access
- Pool features: Community, Public Swimming Pool
- Fencing: Fenced
- Waterfront features: Beach Access, Lake Privileges, Private Fishing, Lake Access Property
Lot
- Size: 8,166 Square Feet
- Features: Near Golf Course, Landscaped, Park/Reserve, Picnic Area, Playground Nearby, Near Public Transit, Schools, Shopping Nearby, Vegetable Garden, Private Park Access, Golf Nearby, Public Transportation
Details
- Additional structures: Storage Shed
Construction
Type & style
- Home type: SingleFamily
- Property subtype: Single Family Residence
Materials
- Foundation: Concrete Perimeter
- Roof: Asphalt
Condition
- Year built: 2016
Community & HOA
Community
- Features: Ceiling 9 ft., Closet Organizers, Deck, Fitness Center, Lake Privileges, No Animal Home, No Smoking Home, Walkout Basement, Exercise Room
- Security: Smoke Detector(s), Detectors Smoke
HOA
- Services included: Amenities w/HOA, Lake Access
Location
- Region: Edmonton
Financial & listing details
- Price per square foot: C$354/sqft
- Date on market: 9/13/2026
- Ownership: Private
Price history
Price history is unavailable.
Public tax history
Tax history is unavailable.
Climate risks
Neighborhood: Ellerslie
Nearby schools
GreatSchools rating
No schools nearby
We couldn't find any schools near this home.
- C$1,000,0006 bd4 ba2.8k sqft9036 24th Ave SW, Edmonton, AB T6X2C4For Sale

- C$--3 bd3 ba1.6k sqft5352 Crabapple Loop SW, Edmonton, AB T6X1S5Off Market
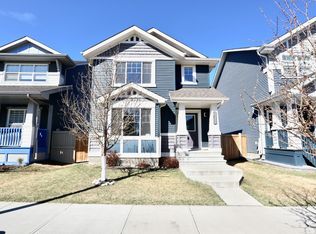
- C$445,0003 bd3 ba1.7k sqft5495 Crabapple Loop SW, Edmonton, AB T6X1S5For Sale

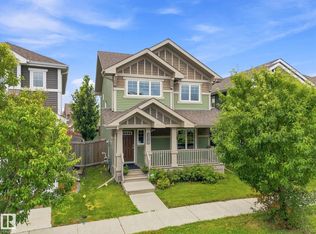
- C$434,5553 bd3 ba1.4k sqft5315 Crabapple Loop SW, Edmonton, AB T6X1S5For Sale
Similar homes
- C$1,000,0006 bd4 ba2.8k sqft9036 24th Ave SW, Edmonton, AB T6X 2C4For SaleMLS ID #E4502182, Jordan C Daoust, Century 21 Masters. RAE
- C$899,9007 bd5 ba3.2k sqft1721 Adamson Cres SW, Edmonton, AB T6W 1Z4For Sale
 MLS ID #E4510494, Ricky Singh, MaxWell Polaris. RAE
 - C$1,285,0005 bd4 ba4k sqft3036 59th Ave NE, Leduc County, AB T4X 0X9For Sale
 MLS ID #E4492547, Harjeet Sandhu, MaxWell Polaris. RAE
 - C$1,119,0006 bd5 ba3.2k sqft707 180th St SW, Edmonton, AB T6W 2S8For Sale
 MLS ID #E4508872, Subhraj Cheema, Exp Realty. RAE
