**BACKING ONTO TRAIL**2 BASEMENT WITH 2 BEDROOM & 2 SEPARATE KITCHEN**2 MASTER BEDROOM WITH 5 PIECE ENSUITES**MAIN FLOOR BEDROOM**TRIPLE ATTACHED GARAGE* BACKING ONTO TRAIL ** Welcome to this exceptional 2-storey home in Laurel, offering a thoughtfully designed layout with excellent space for a growing or extended family. The main floor features a bedroom, full bathroom and half bathroom, along with inviting living spaces, a kitchen and a gas fireplace. Upstairs, the primary bedroom offers a 5-piece ensuite, while two additional bedrooms each feature their own ensuites. The fully finished basement offers TWO separate living areas, each with its own kitchen and TWO bedrooms, providing excellent flexibility for extended family . Enjoy 9-ft ceilings, air conditioning, hardwood, tile and carpet flooring, a deck, and a triple attached garage. Ideally positioned backing onto a trail with a private outdoor setting. Located close to schools, shopping, parks and transit.
For sale
C$949,900
2639 17th Ave NW, Edmonton, AB T6T 2G6
9beds
3,576sqft
Single Family Residence
Built in 2017
7,969 Square Feet Lot
$-- Zestimate®
C$266/sqft
C$-- HOA
What's special
Backing onto trailThoughtfully designed layoutMain floor bedroomInviting living spacesGas fireplaceAir conditioningTriple attached garage
- 2 days
- 29
- 1
Zillow last checked:
Listing updated:
Listed by:
Yad Dhillon,
LPT Realty
Source: RAE,MLS®#: E4505581
Facts & features
Interior
Bedrooms & bathrooms
- Bedrooms: 9
- Bathrooms: 7
- Full bathrooms: 6
- 1/2 bathrooms: 1
Primary bedroom
- Level: Upper
Heating
- Forced Air-1, Natural Gas
Cooling
- Air Conditioner
Appliances
- Included: Dishwasher-Built-In, Dryer, Microwave, Refrigerator, Electric Stove, Washer
Features
- Ceiling 9 ft., Closet Organizers, No Animal Home, No Smoking Home
- Flooring: Carpet, Ceramic Tile, Hardwood
- Basement: Full, Finished
- Fireplace features: Gas
Interior area
- Total structure area: 3,576
- Total interior livable area: 3,576 sqft
Property
Parking
- Total spaces: 3
- Parking features: Triple Garage Attached, Parking-Extra
- Attached garage spaces: 3
Features
- Levels: 2 Storey,3
- Patio & porch: Deck
- Exterior features: Playground Nearby, Private Setting
- Pool features: Community, Public Swimming Pool
Lot
- Size: 7,969 Square Feet
- Features: Airport Nearby, Near Golf Course, Playground Nearby, Private, Near Public Transit, Schools, Shopping Nearby, Golf Nearby, Public Transportation
Construction
Type & style
- Home type: SingleFamily
- Property subtype: Single Family Residence
Materials
- Foundation: Concrete Perimeter
- Roof: Asphalt
Condition
- Year built: 2017
Community & HOA
Community
- Features: Ceiling 9 ft., Closet Organizers, Deck, No Animal Home, No Smoking Home, Smart/Program. Thermostat, See Remarks
- Security: Carbon Monoxide Detectors, Smoke Detector(s), Detectors Smoke
Location
- Region: Edmonton
Financial & listing details
- Price per square foot: C$266/sqft
- Date on market: 8/26/2026
- Ownership: Private
Price history
Price history is unavailable.
Public tax history
Tax history is unavailable.
Climate risks
Neighborhood: The Meadows
Nearby schools
GreatSchools rating
No schools nearby
We couldn't find any schools near this home.


Similar homes
- C$949,9988 bd6 ba2.8k sqft1460 25th St NW, Edmonton, AB T6T 2K7For Sale
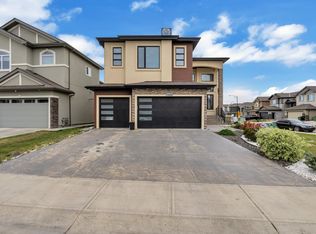 MLS ID #E4494744, Mohit Dhunna, Exp Realty. RAE
 - C$860,0008 bd5 ba2.8k sqft1809 18a Ave NW, Edmonton, AB T6T 2K8For Sale
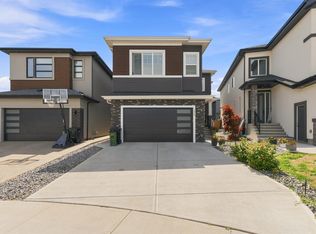 MLS ID #E4502218, Gurmeet Sandhu, Royal Lepage Arteam Realty. RAE
 - C$899,0008 bd6 ba2.9k sqft1827 17th Ave NW, Edmonton, AB T6T 2N1For Sale
 MLS ID #E4500327, Pankaj Dua, MaxWell Polaris. RAE
 - C$898,0006 bd4 ba2.3k sqft2412 14th Ave NW, Edmonton, AB T6T 2J8For Sale
 MLS ID #E4497987, Salma Majid, Nationwide Realty Corp. RAE
