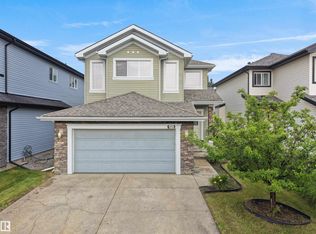
WOW! Almost 5000 SQFT of turnkey living space. This home was custom built by Landmark Homes. As you enter you will be greeted by soaring open to above ceilings. a Living room, Main floor bed and full bathroom, a mud room, a separate dinning room, a Living room, a large kitchen with a 9 foot island with double ovens and a huge pantry. Upstairs you will find a Master with a large ensuite and 17 foot long master closet! 3 more bedrooms with walk in closets, a main bathroom and a large bonus room. The Basement is fully complete with a separate side entrance, Set up for a suite, with a kitchen, a rec room, a family room, a large bedroom with walk in closet, a full bathroom and 2 storage rooms. in the backyard you will find a large back deck which spans the whole width of the home & some. A large oversized lot that backs onto a walking path and a pond. You are a 5 min walk from a k-9 school and 5 min drive to Watt common. Option to buy the home almost fully furnished as well. You don't want to miss this one!
For sale
C$1,199,000
5203 23a Ave SW, Edmonton, AB T6X 2X3
6beds
3,412sqft
Single Family Residence
Built in 2020
6,953 Square Feet Lot
$-- Zestimate®
C$351/sqft
C$-- HOA
What's special
Mud roomDouble ovensHuge pantryLarge bonus roomFamily roomLarge oversized lot
- 1 day |
- 11 |
- 1 |
Zillow last checked:
Listing updated:
Listed by:
Michelle Goltman,
Century 21 Quantum Realty
Source: RAE,MLS®#: E4500634
Facts & features
Interior
Bedrooms & bathrooms
- Bedrooms: 6
- Bathrooms: 4
- Full bathrooms: 4
Primary bedroom
- Level: Upper
Family room
- Level: Main
Heating
- Forced Air-1, Natural Gas
Appliances
- Included: Portable Dishwasher, Dryer, Microwave, Refrigerator, Electric Stove, Washer, Second Refrigerator, Second Built In Oven, Tankless Water Heater
Features
- Bar, Ceiling 10 ft., Guest Suite, Beamed Ceilings, Vaulted Ceiling(s)
- Flooring: Vinyl Plank
- Basement: Full, Finished
Interior area
- Total structure area: 3,412
- Total interior livable area: 3,412 sqft
Video & virtual tour
Property
Parking
- Total spaces: 3
- Parking features: Triple Garage Attached
- Attached garage spaces: 3
Features
- Levels: 2 Storey,3
- Patio & porch: Deck, Front Porch
- Exterior features: Landscaped, Playground Nearby
- Fencing: Fenced
- Waterfront features: Backs Onto Lake
Lot
- Size: 6,953 Square Feet
- Features: Corner Lot, Cul-De-Sac, Landscaped, Level, Playground Nearby, Shopping Nearby, See Remarks
- Topography: Level
Construction
Type & style
- Home type: SingleFamily
- Property subtype: Single Family Residence
Materials
- Foundation: Concrete Perimeter
- Roof: Asphalt
Condition
- Year built: 2020
Community & HOA
Community
- Features: Bar, Ceiling 10 ft., Deck, Front Porch, Guest Suite, Hot Water Tankless, Open Beam, Smart/Program. Thermostat, Vaulted Ceiling
- Security: Carbon Monoxide Detectors
Location
- Region: Edmonton
Financial & listing details
- Price per square foot: C$351/sqft
- Date on market: 7/24/2026
- Ownership: Private
Michelle Goltman
Michelle Goltman
By pressing Contact Agent, you agree that the real estate professional identified above may call/text you about your search, which may involve use of automated means and pre-recorded/artificial voices. You don't need to consent as a condition of buying any property, goods, or services. Message/data rates may apply. You also agree to our Terms of Use. Zillow does not endorse any real estate professionals. We may share information about your recent and future site activity with your agent to help them understand what you're looking for in a home.
Price history
Price history is unavailable.
Public tax history
Tax history is unavailable.
Climate risks
Neighborhood: Southeast Edmonton
Nearby schools
GreatSchools rating
No schools nearby
We couldn't find any schools near this home.
- C$599,9003 bd3 ba1.7k sqft5142 23a Ave SW, Edmonton, AB T6X3A5For Sale
- C$--2 bd1 ba700 sqft5307 24th Ave SW #BASEMENT, Edmonton, AB T6X2P2Off Market
- C$599,9004 bd3 ba1.9k sqft5110 23a Ave SW, Edmonton, AB T6X3A5For Sale

- C$614,9006 bd4 ba1.8k sqft5140 23rd Ave SW, Edmonton, AB T6X2X4For Sale

- C$534,9003 bd3 ba1.7k sqft5120 23rd Ave SW, Edmonton, AB T6X3A4For Sale
- C$584,9004 bd3 ba1.9k sqft2315 51st St SW, Edmonton, AB T6X3A4For Sale
- C$--3 bd3 ba1.5k sqft2266 54th St SW, Edmonton, AB T6X2X7Off Market
- C$489,0003 bd3 ba1.5k sqft1199 Watt Dr SW, Edmonton, AB T6X2P1For Sale
Similar homes
- C$735,0005 bd4 ba2.5k sqft2110 53rd St NW, Edmonton, AB T6L 3K3For Sale
 MLS ID #E4500621, Jeffrey C Lewis, RE/MAX Elite. RAE
 - C$649,9006 bd4 ba2.1k sqft6947 19a Ave SW, Edmonton, AB T6X 0L7For Sale
 MLS ID #E4500733, Jay Gosai, MaxWell Polaris. RAE
 - C$658,5006 bd4 ba2.1k sqft2265 57th St SW, Edmonton, AB T6X 2P3For Sale
 MLS ID #E4498501, Lilia E Svenkeson, MaxWell Polaris. RAE
 - C$600,0004 bd4 ba2.2k sqft1932 67th St SW, Edmonton, AB T6X 0L9For Sale
 MLS ID #E4500283, Edward G Gebran, RE/MAX Elite. RAE
 - C$719,9005 bd5 ba2.2k sqft1645 Plum Cir SW, Edmonton, AB T6X 2Y5For SaleMLS ID #E4499829, Rishab Sachdeva, Nationwide Realty Corp. RAE
- C$998,0008 bd6 ba3k sqft1511 68th St SW, Edmonton, AB T6X 0G8For SaleMLS ID #E4497696, Angela S Kostiuk, Century 21 Leading. RAE
- C$929,9007 bd6 ba3.4k sqft731 57th St SW, Edmonton, AB T6X 0G6For SaleMLS ID #E4485150, Lakhvir S Gill, Royal LePage METRO. RAE
- C$999,0007 bd6 ba3k sqft6823 18th Ave SW, Edmonton, AB T6X 0C9For SaleMLS ID #E4485824, Ishan Sidhu, Royal Lepage Magna. RAE
- C$849,0006 bd5 ba3.6k sqft219 37th St SW, Edmonton, AB T6X 2W4For SaleMLS ID #E4498241, Balwinder Dhillon, smartPRO Realty. RAE
- C$699,0006 bd4 ba2.2k sqft2534 Wonnacott Loop SW, Edmonton, AB T6X 2K6For SaleMLS ID #E4496135, Geetu Verma, Royal Lepage Summit Realty. RAE
- C$1,399,9007 bd5 ba3.2k sqft4464 Suzanna Cres SW, Edmonton, AB T6X 0Y5For SaleMLS ID #E4489773, Ricky Aujla, Century 21 Bravo Realty. RAE
- C$1,299,9007 bd4 ba3.1k sqft4476 Suzanna Cres SW, Edmonton, AB T6X 0Y5For SaleMLS ID #E4490178, Sarah J Leib, REMAX River City. RAE
- C$950,0005 bd4 ba3.1k sqft3736 1st Ave SW, Edmonton, AB T6X 2W3For SaleMLS ID #E4483995, Nam Kular, KIC Realty. RAE
- C$614,9006 bd4 ba1.8k sqft5140 23rd Ave SW, Edmonton, AB T6X 2X4For SaleMLS ID #E4498260, Yad Dhillon, Nationwide Realty Corp. RAE
- C$666,6005 bd4 ba2.1k sqft335 62nd St SW, Edmonton, AB T6X 0E5For SaleMLS ID #E4498932, Rajbir Wander, Royal Lepage Arteam Realty. RAE
- C$650,0003 bd3 ba2k sqft7916 Summerside Grande Blvd SW, Edmonton, AB T6X 0S9For SaleMLS ID #E4500637, Maya C Day, RE/MAX Elite. RAE
- C$899,0004 bd4 ba2.4k sqft3256 Winspear Cres SW, Edmonton, AB T6X 1P2For SaleMLS ID #E4497653, Derrick Beach, Exp Realty. RAE
- C$599,9973 bd4 ba2k sqft823 77th St SW, Edmonton, AB T6X 0A3For SaleMLS ID #E4500045, Jeremy R McKain, NOW Real Estate Group. RAE
- C$639,9006 bd4 ba2.4k sqft1015 61st St SW, Edmonton, AB T6X 0M4For SaleMLS ID #E4497983, Deepak Chopra, E4 Realty. RAE
- C$620,0005 bd3 ba2.2k sqft2417 Wonnacott Ct SW, Edmonton, AB T6X 2K5For SaleMLS ID #E4492245, Estre P Castro, CIR Realty. RAE
