LUXURY IN LAKE SUMMERSIDE! Immaculate residence w/ 4,500+ sq ft of refined living space - 7 Bedrooms (4 on Upper Level), 4 Full Bathrooms (1 on Main Floor) & 3 KITCHENS (incl. fully equipped Spice Kitchen / Butler’s Pantry). Perfectly designed for multi-generational living, entertaining & everyday comfort. Gourmet Main Kitchen w/ QUARTZ COUNTERTOPS, EXPANSIVE ISLAND, Ample Cabinetry & Counters. Additional Upgrades: Spacious Mudroom, Upper Floor Laundry Room w/ Sink & Cabinets, AIR CONDITIONING & GAS FIREPLACE. Separate entrance leads to a LEGAL, SELF-CONTAINED 2 BDRM SECONDARY SUITE (Quartz Countertops, Laminate, SS Appliances, In-Suite Laundry) - ideal for potential income or family while maintaining privacy. Plenty of parking & storage in the impressive TRIPLE, HEATED GARAGE (29'3" x 25'8"). Fully Landscaped (Gas BBQ Line, Composite Deck, Fenced). Easy access to the Henday & Airport. A resort lifestyle - membership to the private beach club & year-round recreation. Original Owners. Show Home Condition!
For sale
C$1,299,900
4476 Suzanna Cres SW, Edmonton, AB T6X 0Y5
7beds
3,184sqft
Single Family Residence
Built in 2015
-- sqft lot
$-- Zestimate®
C$408/sqft
C$-- HOA
What's special
Gourmet main kitchenQuartz countertopsExpansive islandAmple cabinetry and countersSpacious mudroomAir conditioningGas fireplace
- 60 days |
- 11 |
- 0 |
Zillow last checked:
Listing updated:
Listed by:
Sarah J Leib,
REMAX River City
Source: RAE,MLS®#: E4490178
Facts & features
Interior
Bedrooms & bathrooms
- Bedrooms: 7
- Bathrooms: 4
- Full bathrooms: 4
Primary bedroom
- Level: Upper
Heating
- Forced Air-2, Natural Gas
Cooling
- Air Conditioner
Appliances
- Included: Dishwasher-Built-In, Exhaust Fan, Oven-Built-In, Microwave, Gas Cooktop, Electric Stove, Gas Stove, Second Dryer, Second Refrigerator, Second Washer
Features
- Ceiling 9 ft., Closet Organizers, No Smoking Home, Sauna
- Flooring: Carpet, Ceramic Tile, Hardwood
- Windows: Curtains and Blinds
- Basement: Full, Finished
- Fireplace features: Gas
Interior area
- Total structure area: 3,184
- Total interior livable area: 3,184 sqft
Video & virtual tour
Property
Parking
- Total spaces: 3
- Parking features: Heated Garage, Oversized, Triple Garage Attached, Garage Control, Garage Opener
- Attached garage spaces: 3
Features
- Levels: 2 Storey,3
- Patio & porch: Deck
- Exterior features: Landscaped, Playground Nearby, Private Park Access
- Fencing: Fenced
- Waterfront features: Beach Access, Boating, Lake Privileges, Private Fishing, Lake Access Property
Lot
- Features: Airport Nearby, Corner Lot, Landscaped, Park/Reserve, Playground Nearby, Near Public Transit, Schools, Shopping Nearby, Private Park Access, Public Transportation
Construction
Type & style
- Home type: SingleFamily
- Property subtype: Single Family Residence
Materials
- Foundation: Concrete Perimeter
- Roof: Asphalt
Condition
- Year built: 2015
Community & HOA
Community
- Features: Ceiling 9 ft., Closet Organizers, Clubhouse, Deck, Lake Privileges, No Smoking Home, Sauna; Swirlpool; Steam, Tennis Court(s), Natural Gas BBQ Hookup, Club House, Tennis Courts
HOA
- Services included: Amenities w/HOA, Lake Access, Recreation Facility, See Remarks
Location
- Region: Edmonton
Financial & listing details
- Price per square foot: C$408/sqft
- Date on market: 5/27/2026
- Ownership: Private
Sarah J Leib
Sarah J Leib
By pressing Contact Agent, you agree that the real estate professional identified above may call/text you about your search, which may involve use of automated means and pre-recorded/artificial voices. You don't need to consent as a condition of buying any property, goods, or services. Message/data rates may apply. You also agree to our Terms of Use. Zillow does not endorse any real estate professionals. We may share information about your recent and future site activity with your agent to help them understand what you're looking for in a home.
Price history
Price history is unavailable.
Public tax history
Tax history is unavailable.
Climate risks
Neighborhood: Ellerslie
Nearby schools
GreatSchools rating
No schools nearby
We couldn't find any schools near this home.
- C$665,0003 bd3 ba2.5k sqft4231 Savaryn Dr SW, Edmonton, AB T6X1N8For Sale
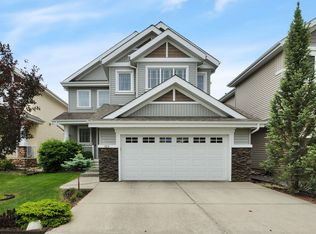
- C$1,399,9007 bd5 ba3.2k sqft4464 Suzanna Cres SW, Edmonton, AB T6X0Y5For Sale
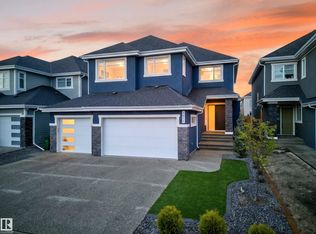
- C$1,650,0008 bd6 ba3.7k sqft4416 Suzanna Cres SW, Edmonton, AB T6X0Y4For Sale

- C$775,0004 bd3 ba2.6k sqft2304 89th St SW, Edmonton, AB T6X2C3For Sale

- C$1,595,0007 bd6 ba3.7k sqft2029 89b St SW, Edmonton, AB T6X0R9For Sale
- C$---- bd-- ba-- sqft15704 19th Ave SW, Edmonton, AB T6X1Y3Off Market
- C$634,9004 bd3 ba2.2k sqft8825 24th Ave SW, Edmonton, AB T6X2C9For Sale
- C$699,0004 bd3 ba2.5k sqft8967 24th Ave SW, Edmonton, AB T6X1A6For Sale
Similar homes
- C$1,149,0006 bd4 ba2.8k sqft9036 24th Ave SW, Edmonton, AB T6X 2C4For Sale
 MLS ID #E4478826, Jordan C Daoust, Century 21 Masters. RAE
 - C$985,0005 bd4 ba2.5k sqft971 Summerside Link SW, Edmonton, AB T6X 0J9For Sale
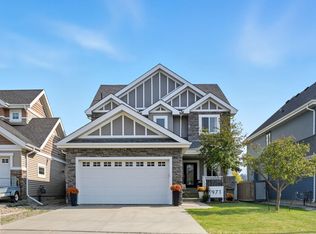 MLS ID #E4496536, Zach Koziak, Black Sheep Realty. RAE
 - C$1,188,0006 bd5 ba3.4k sqft5216 Mullen Crst NW, Edmonton, AB T6R 0R2For Sale
 MLS ID #E4499268, Alan H Gee, RE/MAX Excellence. RAE
 - C$1,439,0006 bd4 ba3.7k sqft51214 Range Road 260 #19, Parkland County, AB T7Y 1B1For Sale
 MLS ID #E4488033, John A Connor, RE/MAX Excellence. RAE
 - C$929,9007 bd6 ba3.4k sqft731 57th St SW, Edmonton, AB T6X 0G6For SaleMLS ID #E4485150, Lakhvir S Gill, Royal LePage METRO. RAE
- C$785,0007 bd5 ba3.1k sqft1520 67th St SW, Edmonton, AB T6X 0G8For SaleMLS ID #E4488312, Nasir Mahmood, Homes & Gardens Real Estate Limited. RAE
- C$675,0005 bd3 ba2.4k sqft968 Summerside Link SW, Edmonton, AB T6X 0J9For SaleMLS ID #E4495006, Brett Loree, Century 21 Masters. RAE
- C$950,0006 bd5 ba3k sqft2435 Ashcraft Cres SW, Edmonton, AB T6W 2N1For SaleMLS ID #E4495736, Kevin A Rohoman, Professional Realty Group. RAE
- C$1,250,0008 bd7 ba3.5k sqft424 33rd Ave NW, Edmonton, AB T6T 1Z3For SaleMLS ID #E4489856, Yad Dhillon, Nationwide Realty Corp. RAE
- C$1,375,0005 bd5 ba2.9k sqft26321 State Highway 627 #37, Parkland County, AB T7Y 1C7For SaleMLS ID #E4488382, Colleen A Roenspies, Royal LePage Noralta Real Estate. RAE
- C$959,0007 bd5 ba3.2k sqft5803 32nd St NE, Leduc County, AB T4X 1Z3For SaleMLS ID #E4491855, Jigo George, Royal Lepage Summit Realty. RAE
- C$899,8005 bd4 ba2.8k sqft1311 Hainstock Way SW, Edmonton, AB T6W 3B6For SaleMLS ID #E4499262, Alan H Gee, RE/MAX Excellence. RAE
- C$1,150,0005 bd4 ba2.3k sqft11009 131st St NW, Edmonton, AB T5M 1B9For SaleMLS ID #E4500391, Greg G McDannold, RE/MAX Excellence. RAE
- C$1,088,0006 bd4 ba2.9k sqft104 Quesnell Cres NW, Edmonton, AB T5R 5N9For SaleMLS ID #E4492780, Murray A Glick, RE/MAX Excellence. RAE
- C$885,0007 bd5 ba2.8k sqft1960 Adamson Ter SW, Edmonton, AB T6W 2N7For SaleMLS ID #E4484097, Kirat Bawa, MaxWell Polaris. RAE
- C$1,050,0004 bd4 ba3.8k sqft3028 59th Ave NE, Leduc County, AB T4X 0X9For SaleMLS ID #E4491460, Shawna F Raven, NOW Real Estate Group. RAE
- C$948,8007 bd5 ba3.1k sqft5106 Rue Eaglemont St, Beaumont, AB T4X 0H9For SaleMLS ID #E4493208, Mani Bagga, Royal Lepage Magna. RAE
- C$748,8006 bd4 ba2.3k sqft2827 Terwillegar Wynd NW, Edmonton, AB T6R 3R8For SaleMLS ID #E4499934, Michael J Connors, RE/MAX Elite. RAE
- C$699,0006 bd4 ba2.2k sqft2534 Wonnacott Loop SW, Edmonton, AB T6X 2K6For SaleMLS ID #E4496135, Geetu Verma, Royal Lepage Summit Realty. RAE
- C$1,149,8005 bd4 ba2.9k sqft5010 Donsdale Dr NW, Edmonton, AB T6M 2V2For SaleMLS ID #E4497707, Gary E Dvorkin, RE/MAX Excellence. RAE
