Set among Westmount’s mix of character homes & modern builds, this bright 2005 custom built home offers something increasingly rare: a substantial family home on a full 650 m² lot, on a quiet street with no thru traffic and no risk of an 8 plex or multi family next door. The sun-filled main floor features 9’ ceilings, hardwood, large windows & a generous kitchen with granite & oversized island, a great room, formal dining room & main floor office/den. Upstairs, the spacious primary has a huge walk-in closet, fireplace & 5 pce. ensuite with jetter tub plus 2 more bedrooms, the main bath & a spacious laundry room. The bright basement has in-floor heating, family/theatre room, wet bar, 2 more bedrooms (possible 3rd), 4 pce. bath & abundant storage. Beautifully private landscaped yard with 16’ x 19’ composite deck & lower concrete patio, plus an oversized heated double garage. Near great schools, community league, spray park & great shops & restaurants on 124 St. Priced to sell at below bank-appraised value
For sale
C$1,050,000
11009 131st St NW, Edmonton, AB T5M 1B9
5beds
2,304sqft
Single Family Residence
Built in 2005
6,996 Square Feet Lot
$-- Zestimate®
C$456/sqft
C$-- HOA
What's special
Sun-filled main floorLarge windowsGreat roomFormal dining roomMain floor denSpacious primary retreatWalk-in closet
- 46 days
- 31
- 2
Zillow last checked:
Listing updated:
Listed by:
Greg G McDannold,
RE/MAX Excellence
Source: RAE,MLS®#: E4510171
Facts & features
Interior
Bedrooms & bathrooms
- Bedrooms: 5
- Bathrooms: 4
- Full bathrooms: 3
- 1/2 bathrooms: 1
Primary bedroom
- Level: Upper
Family room
- Level: Basement
- Area: 249.75
- Dimensions: 18.5 x 13.5
Heating
- Forced Air-1, Natural Gas
Cooling
- Air Conditioner, Air Conditioning-Central
Appliances
- Included: Dishwasher-Built-In, Dryer, Oven-Built-In, Microwave, Refrigerator, Gas Stove, Washer, Wine Cooler
Features
- Ceiling 9 ft., Closet Organizers, No Animal Home, No Smoking Home, Television Connection, Built-in Features, Wet Bar, Vacuum System Attachments, Vacuum Systems
- Flooring: Carpet, Ceramic Tile, Hardwood
- Windows: Vinyl Windows
- Basement: Full, Finished
- Fireplace features: Gas
Interior area
- Total structure area: 2,304
- Total interior livable area: 2,304 sqft
Video & virtual tour
Property
Parking
- Total spaces: 2
- Parking features: Double Garage Detached, Heated Garage, Insulated, Oversized, Garage Opener
- Garage spaces: 2
Features
- Levels: 2 Storey,3
- Patio & porch: Deck, Front Porch, Patio
- Exterior features: Landscaped, Playground Nearby, Dog Run
- Pool features: Community, Public Swimming Pool
Lot
- Size: 6,996 Square Feet
- Features: Fully Fenced, Landscaped, Playground Nearby, Near Public Transit, Schools, Shopping Nearby, Public Transportation, Infill Property
Construction
Type & style
- Home type: SingleFamily
- Property subtype: Single Family Residence
Materials
- Foundation: Concrete Perimeter
- Roof: Asphalt
Condition
- Year built: 2005
Community & HOA
Community
- Features: Ceiling 9 ft., Closet Organizers, Deck, Dog Run-Fenced In, Front Porch, No Animal Home, No Smoking Home, Patio, Smart/Program. Thermostat, Television Connection, Wall Unit-Built-In, Wet Bar, Natural Gas BBQ Hookup
- Security: Security System, Smoke Detector(s), Detectors Smoke
Location
- Region: Edmonton
Financial & listing details
- Price per square foot: C$456/sqft
- Date on market: 9/24/2026
- Ownership: Private
- Road surface type: Paved Lane
Price history
Price history is unavailable.
Public tax history
Tax history is unavailable.
Climate risks
Neighborhood: Westmount
Nearby schools
GreatSchools rating
No schools nearby
We couldn't find any schools near this home.

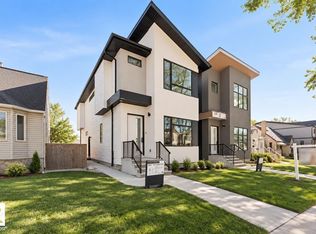
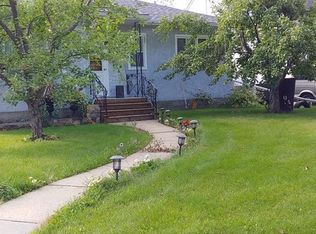

Similar homes
- C$955,0004 bd3 ba2.3k sqft10351 147th St NW, Edmonton, AB T5N 3C2For Sale
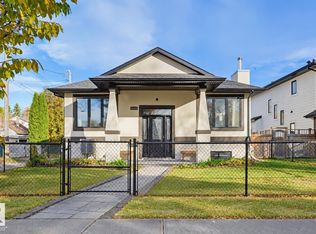 MLS ID #E4513513, Patricia J Liviniuk, RE/MAX Real Estate. RAE
- C$895,0005 bd4 ba2.8k sqft11534 122nd St NW, Edmonton, AB T5M 0C1For Sale
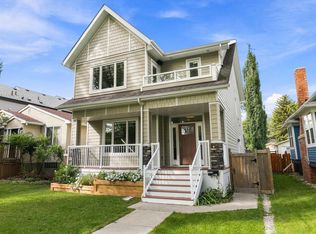 MLS ID #E4508361, Kimberly M LeClair, REMAX River City. RAE
- C$1,200,0005 bd4 ba2.5k sqft967 Lamb Cres NW, Edmonton, AB T6R 2X8For Sale
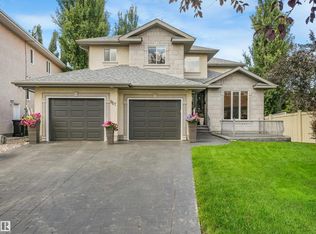 MLS ID #E4515439, Roy Guirguis, KIC Realty. RAE
- C$1,195,0003 bd3 ba2.1k sqft10143 123rd St NW, Edmonton, AB T5N 1N1For Sale
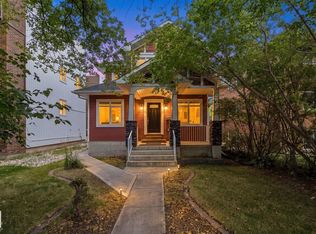 MLS ID #E4508556, Karen Tran, RE/MAX Real Estate. RAE
