Where historic character meets thoughtful density. This fourplex is designed to blend seamlessly into Westmount, offering the classic charm of an estate home with the incredible strength of an 8-unit portfolio. Built for peace of mind: Designed for low maintenance with premium brick & Hardie front/back, new fencing, a zero-carpet interior, LVP flooring, high-efficiency furnace, triple-pane windows, precast concrete steps, window blinds, & full landscaping. Built for premium tenants: Attract executive renters with (4) 3-bed/2.5-bath uppers & (4) 1-bed lower suites. Features include slim shaker cabinets, Silgranit sinks, quartz countertops, 9' ceilings, fireplaces, & stainless steel appliances. Steps to Westmount School, community fitness centre, & 124 St. Each basement suite is metered with the unit above (4 gas / 4 power total). Includes 2 single detached garages, 2 paved surface stalls, & full Builder’s Warranty. Est. completion August 2026.
For sale
C$2,350,000
10985 130th St NW, Edmonton, AB T5M 0Z6
3beds
4,448sqft
Quadruplex, 4PLEX
Built in 2025
-- sqft lot
$-- Zestimate®
C$528/sqft
C$-- HOA
What's special
- 89 days
- 11
- 0
Zillow last checked:
Listing updated:
Listed by:
Heather A Turner,
Exp Realty
Source: RAE,MLS®#: E4492036
Facts & features
Interior
Bedrooms & bathrooms
- Bedrooms: 3
- Bathrooms: 4
- Full bathrooms: 3
- 1/2 bathrooms: 1
Primary bedroom
- Level: Upper
Heating
- Forced Air-1, Natural Gas, HRV System
Appliances
- Included: Dishwasher-Built-In, Microwave Hood Fan, Refrigerator, Washer/Dryer Stacked, Gas Stove, Gas Water Heater
Features
- Ceiling 9 ft., No Animal Home, No Smoking Home
- Flooring: Ceramic Tile, Vinyl Plank
- Windows: Window Coverings, Vinyl Windows
- Basement: Full, Finished, 9 ft. Basement Ceiling, 9 ft. Basement Ceiling
- Fireplace features: Electric
Interior area
- Total structure area: 4,448
- Total interior livable area: 4,448 sqft
Property
Parking
- Total spaces: 4
- Parking features: Single Garage Detached, Garage Opener
- Garage spaces: 1
Features
- Levels: 2 Storey,3
- Patio & porch: Front Porch
- Exterior features: Landscaped, Playground Nearby, Exterior Walls- 2"x6"
Lot
- Size: 6,993 Square Feet
- Features: Flat Site, Landscaped, Playground Nearby, Schools, Shopping Nearby, Infill Property
Construction
Type & style
- Home type: MultiFamily
- Property subtype: Quadruplex, 4PLEX
- Attached to another structure: Yes
Materials
- Foundation: Concrete Perimeter
- Roof: Asphalt
Condition
- Year built: 2025
Community & HOA
Community
- Features: Ceiling 9 ft., Exterior Walls- 2"x6", Front Porch, Hot Water Natural Gas, No Animal Home, No Smoking Home, HRV System
- Security: Carbon Monoxide Detectors
Location
- Region: Edmonton
Financial & listing details
- Price per square foot: C$528/sqft
- Date on market: 6/5/2026
- Ownership: Agent/Seller has Interest
Price history
Price history is unavailable.
Public tax history
Tax history is unavailable.
Climate risks
Neighborhood: Westmount
Nearby schools
GreatSchools rating
No schools nearby
We couldn't find any schools near this home.
- C$--1 bd1 ba-- sqft10971 130th St NW #BFB759CF3, Edmonton, AB T5M0Z6Off Market

- C$--1 bd1 ba-- sqft10971 130th St NW #DADEBEC9C, Edmonton, AB T5M0Z6Off Market
- C$--2 bd1 ba-- sqft10971 130th St NW #179AB5E21, Edmonton, AB T5M0Z6Off Market
- C$--1 bd1 ba418 sqft10971 130th St NW #B34FB28A7, Edmonton, AB T5M0Z6Off Market
Similar homes
- C$2,100,0005 bd8 ba3.9k sqft10932 & 10934 132nd St NW, Edmonton, AB T5M 1E1For Sale
 MLS ID #E4490647, Bruce Erickson, RE/MAX Elite. RAE
 - C$2,200,0004 bd4 ba4.5k sqft12803 124th St NW, Edmonton, AB T5L 0P4For Sale
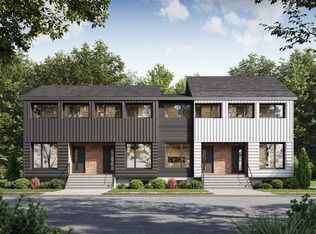 MLS ID #E4474880, Thamir Sharif, Sable Realty. RAE
 - C$2,299,0005 bd6 ba3.2k sqft10514 134th St NW, Edmonton, AB T5N 2B5For Sale
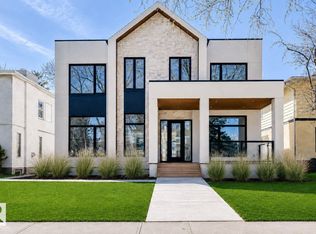 MLS ID #E4493501, Michelle A Plach, HonestDoor Inc. RAE
 - C$1,499,9005 bd5 ba2.9k sqft10821 128th St NW, Edmonton, AB T5M 0W3For Sale
 MLS ID #E4506011, Nicholas J Golden, RE/MAX Professionals. RAE
