Prepare to be amazed by this extraordinary, fully renovated walkout bungalow set in prestigious Sturgeon County—an estate that blends luxury with exceptional craftsmanship. Featuring 5 bedrooms and 6 bathrooms, every upstairs bedroom offers its own private ensuite, creating an unmatched level of comfort and privacy. The massive chef’s kitchen showcases a grand island, brand-new appliances, and exquisite finishes illuminated by new windows. In-floor heating throughout. Step outside to an enormous backyard oasis complete with a sparkling swimming pool, elegant gazebo, and a giant storage shed. A huge, professionally built shop adds remarkable versatility with full RV parking, an upper-level bathroom, and a dedicated office area. The walkout basement impresses with a massive rec room, private gym, and abundant storage. Extravagant touches, modern style, and meticulous detailing define this one-of-a-kind property—an exceptional opportunity to own a home that truly stands apart in both beauty and function.
For sale
C$2,790,000
185 Riverstone Dr, Sturgeon County, AB T8T 1H8
5beds
4,301sqft
Single Family Residence
Built in 2008
0.79 Acres Lot
$-- Zestimate®
C$649/sqft
C$-- HOA
What's special
Grand islandBrand-new appliancesExquisite finishesNew windowsIn-floor heating throughoutEnormous backyard oasisSparkling swimming pool
- 17 days |
- 499 |
- 26 |
Zillow last checked:
Listing updated:
Listed by:
Sam Elias,
RE/MAX Professionals,
Brandon Elias,
RE/MAX Professionals
Source: RAE,MLS®#: E4498724
Facts & features
Interior
Bedrooms & bathrooms
- Bedrooms: 5
- Bathrooms: 6
- Full bathrooms: 5
- 1/2 bathrooms: 1
Primary bedroom
- Level: Main
Heating
- Forced Air-2, Natural Gas
Cooling
- Air Conditioner, Air Conditioning-Central
Appliances
- Included: Dishwasher-Built-In, Hood Fan, Oven-Built-In, Oven-Microwave, Stove-Countertop Gas, Wine/Beverage Cooler, Dryer-Two, Refrigerators-Two, Washers-Two
Features
- Sauna; Swirlpool; Steam
- Flooring: Carpet, Engineered Wood
- Windows: Window Coverings
- Basement: Full, Finished, Walkout Basement
Interior area
- Total structure area: 4,301
- Total interior livable area: 4,301 sqft
Video & virtual tour
Property
Parking
- Total spaces: 10
- Parking features: Quad or More Attached, Parking-Extra, R.V. Storage, Garage Control, Garage Opener
- Attached garage spaces: 4
Features
- Levels: 2
- Patio & porch: Deck, Patio
- Exterior features: Partially Landscaped
- Pool features: Pool-Outdoor, Pool Equipment
- Fencing: Fenced
Lot
- Size: 0.79 Acres
- Features: Golf Nearby, Hillside, Partially Landscaped
- Topography: Hilly
Details
- Additional structures: Gazebo, Storage Shed
Construction
Type & style
- Home type: SingleFamily
- Architectural style: Bungalow
- Property subtype: Single Family Residence
Materials
- Stone
- Foundation: Concrete Perimeter
Condition
- Year built: 2008
Utilities & green energy
- Sewer: Municipal/Community
- Water: Municipal
Community & HOA
Community
- Features: Exercise Room
- Security: Detectors Smoke
HOA
- Services included: See Remarks
Location
- Region: Sturgeon County
Financial & listing details
- Price per square foot: C$649/sqft
- Date on market: 7/14/2026
- Ownership: Private
Sam Elias
Sam Elias
By pressing Contact Agent, you agree that the real estate professional identified above may call/text you about your search, which may involve use of automated means and pre-recorded/artificial voices. You don't need to consent as a condition of buying any property, goods, or services. Message/data rates may apply. You also agree to our Terms of Use. Zillow does not endorse any real estate professionals. We may share information about your recent and future site activity with your agent to help them understand what you're looking for in a home.
Price history
Price history is unavailable.
Public tax history
Tax history is unavailable.
Climate risks
Neighborhood: T8T
Nearby schools
GreatSchools rating
No schools nearby
We couldn't find any schools near this home.
- C$1,649,0004 bd4 ba2.4k sqft25015 Township Rd #544A-161, Sturgeon County, AB T8T0B9For Sale

- C$2,249,9996 bd6 ba3.4k sqft25015 Township Rd #544A-118, Sturgeon County, AB T8T0B9For Sale
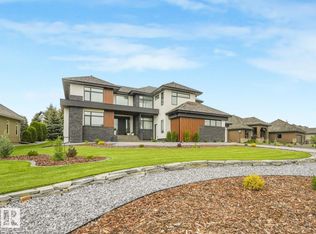
- C$1,280,0006 bd6 ba3.2k sqft58 Riverstone Close, Sturgeon County, AB T8T1H8For Sale
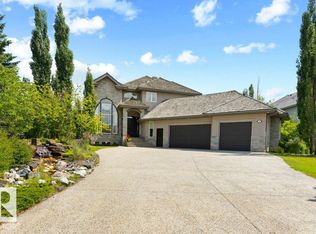
- C$2,250,0005 bd6 ba3.8k sqft54403 Range Rd #251-68, Rural Sturgeon County, AB T5T0B5For Sale

- C$1,550,0005 bd5 ba2.4k sqft15 Pinnacle Way, Sturgeon County, AB T8T1H8For Sale
- C$1,499,9005 bd5 ba4k sqft54403 Range Rd #251-131, Sturgeon County, AB T8T0B5For Sale
- C$2,397,0007 bd7 ba4.4k sqft97 Pinnacle Ter, Sturgeon County, AB T8T0J2For Sale
- C$--2 bd1 ba1.4k sqft25028 Sturgeon Rd #16, Sturgeon County, AB T8T0A9Off Market
Similar homes
- C$2,249,9996 bd6 ba3.4k sqft25015 Township Rd #544A-118, Sturgeon County, AB T8T 0B9For SaleMLS ID #E4480904, Michael Pino, RE/MAX Elite. RAE
- C$1,649,0004 bd4 ba2.4k sqft25015 Township Rd #544A-161, Sturgeon County, AB T8T 0B9For SaleMLS ID #E4494061, Sharon C Ryan, RE/MAX Elite. RAE
- C$2,289,0004 bd5 ba3.1k sqft25122 Sturgeon Rd #212, Sturgeon County, AB T8T 1S2For Sale
 MLS ID #E4479288, Jaclyn Baillie, Century 21 Masters. RAE
 - C$2,397,0007 bd7 ba4.4k sqft97 Pinnacle Ter, Sturgeon County, AB T8T 0J2For Sale
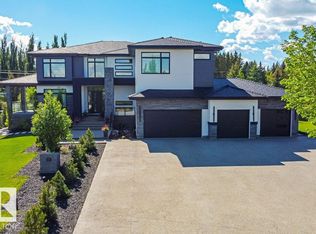 MLS ID #E4483681, Eric Jammaz, Real Broker. RAE
 - C$1,499,9005 bd5 ba4k sqft54403 Range Rd #251-131, Sturgeon County, AB T8T 0B5For SaleMLS ID #E4485486, Robby Halabi, Rimrock Real Estate. RAE
- C$2,250,0005 bd6 ba3.8k sqft54403 Range Rd #251-68, Rural Sturgeon County, AB T5T 0B5For SaleMLS ID #E4483908, John Milakovic, RE/MAX Excellence. RAE
- C$1,550,0005 bd5 ba2.4k sqft15 Pinnacle Way, Sturgeon County, AB T8T 1H8For SaleMLS ID #E4486095, Kelley Hajar, Royal Lepage Premier Real Estate. RAE
- C$1,690,0004 bd4 ba2.1k sqft54224 Range Rd #245, Sturgeon County, AB T8T 0A6For SaleMLS ID #E4497695, Zane Beddow, Exp Realty. RAE
- C$2,849,9005 bd5 ba4.2k sqft8927 120th St NW, Edmonton, AB T6G 1X6For SaleMLS ID #E4483358, Paul E McPhail, MaxWell Progressive. RAE
- C$2,700,0004 bd3 ba2.4k sqft8 Laurier Pl NW, Edmonton, AB T5R 5P4For SaleMLS ID #E4493875, Rob Murray, Logic Realty. RAE
- C$1,699,9005 bd4 ba4k sqft54522 Range Rd #255, Sturgeon County, AB T8T 0V1For SaleMLS ID #E4484679, Matthew D Barry, Exp Realty. RAE
- C$3,299,0005 bd9 ba5.7k sqft8914 120th St NW, Edmonton, AB T6G 1X5For SaleMLS ID #E4496266, Jonathan C Hull, 2% Realty Pro. RAE
- C$2,949,0004 bd3 ba2.2k sqft10235 134th St NW, Edmonton, AB T5N 2A6For SaleMLS ID #E4472400, Douglas B Purdy, REMAX River City. RAE
- C$3,000,0006 bd6 ba5.1k sqft6210 Ada Blvd NW, Edmonton, AB T5W 4P1For SaleMLS ID #E4489519, Gail B Docken, MaxWell Progressive. RAE
- C$1,495,0003 bd4 ba2.8k sqft60 Kingsbury Cres, Saint Albert, AB T8N 6W6For SaleMLS ID #E4500944, Robert J Leishman, RE/MAX Excellence. RAE
- C$3,200,0004 bd5 ba5k sqft11 Wellington Cres NW, Edmonton, AB T5N 3V2For SaleMLS ID #E4479566, Sally Munro, Century 21 Masters. RAE
- C$1,499,0003 bd5 ba4.2k sqft55 Sturgeon Rd, Saint Albert, AB T8N 0E8For SaleMLS ID #E4494933, Patti Holtz, RE/MAX Elite. RAE
- C$2,295,0005 bd7 ba2.4k sqft14035 104th Ave NW, Edmonton, AB T5N 0W7For SaleMLS ID #E4501424, Robby Halabi, Rimrock Real Estate. RAE
- C$2,575,0004 bd4 ba2.5k sqft8712 120th St NW, Edmonton, AB T6G 1X3For SaleMLS ID #E4499261, Alan H Gee, RE/MAX Excellence. RAE
- C$1,598,8004 bd4 ba4.2k sqft55017 Range Rd #254, Sturgeon County, AB T8T 0T2For SaleMLS ID #E4492842, Gino Daniele, RE/MAX Elite. RAE
