Success rewarded Located in the heart of Old Glenora, this remarkable custom built 7567 total sq ft home boasts panoramic river and river valley views. The custom built home features exceptional attention to detail and is a very rare find. The main floor boasts a large foyer, separate formal dining room and a generous sized living room with fireplace, private study with fireplace, 2 piece powder room and laundry area. The dramatic second level has a loft landing, a magnificent master bedroom complete with an attached exercise room, his and her separate bathrooms with steam shower and whirlpool tub and large walk-in closets Two large bedrooms each with a private ensuite bath complete the upper floor. Also completely developed, the lower level features a recreation room with fireplace, theatre room, 4th bedroom and a 3 piece bath. New windows and new roof were recently installed. Make the move to this fabulous neighbourhood and live the dream in Old Glenora.
For sale
C$3,200,000
11 Wellington Cres NW, Edmonton, AB T5N 3V2
4beds
5,062sqft
Single Family Residence
Built in 1992
0.27 Acres Lot
$-- Zestimate®
C$632/sqft
C$-- HOA
What's special
Large foyerSeparate formal dining roomPrivate study with fireplaceMagnificent master bedroomAttached exercise roomLarge walk-in closetsRecreation room with fireplace
- 118 days |
- 124 |
- 1 |
Zillow last checked:
Listing updated:
Listed by:
Sally Munro,
Century 21 Masters
Source: RAE,MLS®#: E4479566
Facts & features
Interior
Bedrooms & bathrooms
- Bedrooms: 4
- Bathrooms: 5
- Full bathrooms: 4
- 1/2 bathrooms: 1
Primary bedroom
- Level: Upper
Family room
- Level: Main
- Area: 213.53
- Dimensions: 16.3 x 13.1
Heating
- Forced Air-2, Natural Gas
Cooling
- Air Conditioner
Appliances
- Included: Trash Compactor, Dishwasher-Built-In, Dryer, Oven-Built-In, Microwave, Refrigerator, Electric Cooktop, Washer
Features
- Bar, Closet Organizers, Vacuum System Attachments, Vacuum Systems
- Flooring: Carpet, Non-Ceramic Tile
- Windows: Window Coverings
- Basement: Full, Finished
- Fireplace features: Gas
Interior area
- Total structure area: 5,062
- Total interior livable area: 5,062 sqft
Video & virtual tour
Property
Parking
- Total spaces: 6
- Parking features: Double Garage Attached, Heated Garage, Insulated, Oversized
- Attached garage spaces: 2
Features
- Levels: 2 Storey,3
- Patio & porch: Patio
- Exterior features: Landscaped, Private Setting
- Has view: Yes
- View description: Ravine View, River Valley View, River, River View
- Has water view: Yes
- Water view: Ravine View,River Valley View,River View
Lot
- Size: 0.27 Acres
- Features: Flat Site, Near Golf Course, Landscaped, Private, Near Public Transit, Schools, Shopping Nearby, Golf Nearby, Public Transportation, Sprinkler Sys-Underground
- Residential vegetation: Fruit Trees/Shrubs
Construction
Type & style
- Home type: SingleFamily
- Property subtype: Single Family Residence
Materials
- Foundation: Concrete Perimeter
- Roof: Cedar Shakes
Condition
- Year built: 1992
Community & HOA
Community
- Features: Bar, Closet Organizers, Patio, Sprinkler Sys-Underground
- Security: Security System, Smoke Detector(s), Detectors Smoke
Location
- Region: Edmonton
Financial & listing details
- Price per square foot: C$632/sqft
- Date on market: 3/28/2026
- Ownership: Private
Sally Munro
Sally Munro
By pressing Contact Agent, you agree that the real estate professional identified above may call/text you about your search, which may involve use of automated means and pre-recorded/artificial voices. You don't need to consent as a condition of buying any property, goods, or services. Message/data rates may apply. You also agree to our Terms of Use. Zillow does not endorse any real estate professionals. We may share information about your recent and future site activity with your agent to help them understand what you're looking for in a home.
Price history
Price history is unavailable.
Public tax history
Tax history is unavailable.
Climate risks
Neighborhood: Glenora
Nearby schools
GreatSchools rating
No schools nearby
We couldn't find any schools near this home.
- C$3,950,0003 bd5 ba5.4k sqft12 Wellington Cres NW, Edmonton, AB T5N3V2For Sale
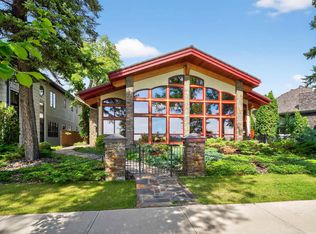
- C$3,299,9995 bd6 ba3.5k sqft10223 130th St NW, Edmonton, AB T5N1X4For Sale

- C$2,5503 bd3 ba1.4k sqft10441 132nd St NW UNIT 1, Edmonton, AB T5N1Y7For Rent

- C$2,5413 bd3 ba1.4k sqft10441 132nd St NW #1554789, Edmonton, AB T5N1Y7For Rent

- C$2,5413 bd3 ba1.4k sqft10441 132nd St NW #1554794, Edmonton, AB T5N1Y7For Rent
- C$2,5413 bd3 ba1.4k sqft10441 132nd St NW #1554790, Edmonton, AB T5N1Y7For Rent
- C$2,4413 bd3 ba1.4k sqft10441 132nd St NW #1554788, Edmonton, AB T5N1Y7For Rent
- C$2,4413 bd3 ba1.4k sqft10441 132nd St NW #1554791, Edmonton, AB T5N1Y7For Rent
Similar homes
- C$3,950,0003 bd5 ba5.4k sqft12 Wellington Cres NW, Edmonton, AB T5N 3V2For SaleMLS ID #E4478304, Sally Munro, Century 21 Masters. RAE
- C$3,299,0005 bd9 ba5.7k sqft8914 120th St NW, Edmonton, AB T6G 1X5For Sale
 MLS ID #E4496266, Jonathan C Hull, 2% Realty Pro. RAE
 - C$3,150,0004 bd6 ba5k sqft116 Windermere Dr NW, Edmonton, AB T6W 0S4For Sale
 MLS ID #E4494224, Marcel E Tessier, RE/MAX Elite. RAE
 - C$2,849,9005 bd5 ba4.2k sqft8927 120th St NW, Edmonton, AB T6G 1X6For Sale
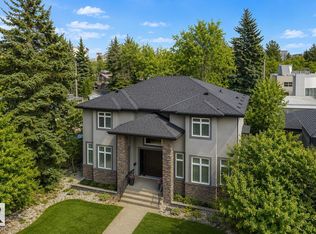 MLS ID #E4483358, Paul E McPhail, MaxWell Progressive. RAE
 - C$2,798,0006 bd5 ba7.4k sqft1128 119th St NW, Edmonton, AB T6J 7H7For SaleMLS ID #E4480008, Sally Munro, Century 21 Masters. RAE
- C$2,548,0006 bd7 ba4.4k sqft12420 Grand View Dr NW, Edmonton, AB T6H 4K4For SaleMLS ID #E4485322, Edward J Lastiwka, Royal LePage Noralta Real Estate. RAE
- C$3,250,0004 bd5 ba3k sqft9135 141st St NW, Edmonton, AB T5R 0L5For SaleMLS ID #E4495816, Adam T Dirksen, Rimrock Real Estate. RAE
- C$2,550,0004 bd5 ba3.5k sqft14374 Park Dr NW, Edmonton, AB T5R 5V2For SaleMLS ID #E4484486, Duane Ritter, RE/MAX Real Estate. RAE
- C$3,000,0006 bd6 ba5.1k sqft6210 Ada Blvd NW, Edmonton, AB T5W 4P1For SaleMLS ID #E4489519, Gail B Docken, MaxWell Progressive. RAE
- C$2,150,0003 bd4 ba3.1k sqft9010 120th St NW, Edmonton, AB T6G 1X7For SaleMLS ID #E4489044, Marcel E Tessier, RE/MAX Elite. RAE
- C$2,997,0004 bd5 ba4.8k sqft622 Howatt Dr SW, Edmonton, AB T6W 2T6For SaleMLS ID #E4493553, Ryan B Debler, Sotheby's International Realty Canada. RAE
- C$1,799,8885 bd4 ba4.6k sqft12428 103rd Ave NW, Edmonton, AB T5N 0R3For SaleMLS ID #E4469902, Jeffrey Keasey, Century 21 Masters. RAE
- C$4,190,0007 bd9 ba5.6k sqft11823 Saskatchewan Dr NW, Edmonton, AB T6G 2B6For SaleMLS ID #E4456799, Kerry Singh, Century 21 Masters. RAE
- C$1,980,0007 bd8 ba5.2k sqft8638 Saskatchewan Dr NW, Edmonton, AB T6G 2A8For SaleMLS ID #E4470343, Sally Munro, Century 21 Masters. RAE
- C$2,195,0004 bd5 ba3.1k sqft9415 144th St NW, Edmonton, AB T5R 0R8For SaleMLS ID #E4498395, Terry Paranych, RE/MAX Excellence. RAE
- C$1,795,0004 bd6 ba2.9k sqft14643 92a Ave NW, Edmonton, AB T5R 5E5For SaleMLS ID #E4497839, Clara Olafson, REMAX River City. RAE
- C$3,688,8006 bd5 ba3.9k sqft15625 Whitemud Rd NW, Edmonton, AB T6H 4N5For SaleMLS ID #E4499237, Alan H Gee, RE/MAX Excellence. RAE
- C$4,350,0006 bd7 ba5.8k sqft28 Riverside Cres NW, Edmonton, AB T5N 3M5For SaleMLS ID #E4487774, Clare Packer, RE/MAX Excellence. RAE
- C$2,190,0004 bd5 ba4.3k sqft116 Windermere Cres NW, Edmonton, AB T6W 0S3For SaleMLS ID #E4491990, Taylor J Hack, REMAX River City. RAE
- C$2,199,9005 bd6 ba5k sqft52216 Range Rd #233-50, Strathcona County, AB T8B 1C9For SaleMLS ID #E4500451, Ricky Aujla, Century 21 Bravo Realty. RAE
