Step beyond ordinary & into one of East Parkview's finest custom residences, where timeless architecture, uncompromising craftsmanship & thoughtful design come together to create a home unlike any other. Offering an extraordinary 5,309 sqft of developed living space including a spectacular 620 sqft legal garage suite, every detail has been curated to the highest standard. Towering commercial-grade windows flood the home with natural light, while custom stonework, handcrafted cabinetry, marble & quartzite surfaces showcase true luxury. The dramatic vaulted great room is anchored by a statement fireplace, complemented by a dream kitchen with an incredible prep kitchen designed for effortless entertaining. Downstairs, 10' ceilings create an impressive retreat with a sunken golf simulator room (currently a gym). Car enthusiasts will appreciate the incredible 4-car garage complete with lift and vault for 5 vehicles. The legal suite is ideal for guests, family, a nanny, executive office - A rare opportunity.
For sale
C$3,250,000
9135 141st St NW, Edmonton, AB T5R 0L5
4beds
3,055sqft
Single Family Residence
Built in 2025
8,132 Square Feet Lot
$-- Zestimate®
C$1,064/sqft
C$-- HOA
What's special
Towering commercial-grade windowsNatural lightCustom stoneworkHandcrafted cabinetryMarble and quartzite surfacesDramatic vaulted great roomStatement fireplace
- 18 days |
- 305 |
- 28 |
Zillow last checked:
Listing updated:
Listed by:
Adam T Dirksen,
Rimrock Real Estate
Source: RAE,MLS®#: E4495816
Facts & features
Interior
Bedrooms & bathrooms
- Bedrooms: 4
- Bathrooms: 5
- Full bathrooms: 4
- 1/2 bathrooms: 1
Primary bedroom
- Level: Upper
Family room
- Level: Lower
- Area: 445.48
- Dimensions: 25.9 x 17.2
Heating
- Forced Air-2, In Floor Heat System, Natural Gas
Cooling
- Air Conditioning-Central
Appliances
- Included: Exhaust Fan, Microwave Hood Fan, Oven-Built-In, Water Softener, Wine Cooler, Second Dryer, Second Refrigerator, Second Washer, Second Dishwasher, Induction Stove, Tankless Water Heater
Features
- Ceiling 10 ft., No Smoking Home
- Flooring: Carpet, Hardwood, Non-Ceramic Tile
- Windows: Window Coverings
- Basement: Full, Finished
- Fireplace features: Gas
Interior area
- Total structure area: 3,055
- Total interior livable area: 3,055 sqft
Property
Parking
- Total spaces: 5
- Parking features: Quad or More Detached, Garage Control, Garage Opener
- Garage spaces: 4
Features
- Levels: 2 Storey,3
- Exterior features: Landscaped, Playground Nearby
Lot
- Size: 8,132 Square Feet
- Features: Corner Lot, Flat Site, Near Golf Course, Landscaped, Playground Nearby, Near Public Transit, Schools, Shopping Nearby, See Remarks, Golf Nearby, Public Transportation, Infill Property
Construction
Type & style
- Home type: SingleFamily
- Property subtype: Single Family Residence
Materials
- Foundation: Concrete Perimeter
- Roof: Asphalt
Condition
- Year built: 2025
Community & HOA
Community
- Features: Ceiling 10 ft., Fitness Center, Hot Water Tankless, No Smoking Home, Exercise Room
Location
- Region: Edmonton
Financial & listing details
- Price per square foot: C$1,064/sqft
- Date on market: 6/26/2026
- Ownership: Private
Adam T Dirksen
Adam T Dirksen
By pressing Contact Agent, you agree that the real estate professional identified above may call/text you about your search, which may involve use of automated means and pre-recorded/artificial voices. You don't need to consent as a condition of buying any property, goods, or services. Message/data rates may apply. You also agree to our Terms of Use. Zillow does not endorse any real estate professionals. We may share information about your recent and future site activity with your agent to help them understand what you're looking for in a home.
Price history
Price history is unavailable.
Public tax history
Tax history is unavailable.
Climate risks
Neighborhood: Parkview
Nearby schools
GreatSchools rating
No schools nearby
We couldn't find any schools near this home.
- C$--3 bd2 ba-- sqft9135 142nd St NW #1A, Edmonton, AB T5R0M8Off Market
- C$--4 bd4 ba1.7k sqft9113 142nd St NW, Edmonton, AB T5R0M8Off Market
- C$7,999,0005 bd6 ba3.5k sqft13758 Valleyview Dr NW, Edmonton, AB T5R5T8For Sale
- C$--5 bd3 ba3.5k sqft13823 90th Ave NW #1A, Edmonton, AB T5R4T3Off Market
- C$4,450,0006 bd7 ba5.8k sqft28 Riverside Cres NW, Edmonton, AB T5N3M5For Sale
- C$2,379,9006 bd5 ba3.4k sqft14004 89a Ave NW, Edmonton, AB T5R4S2For Sale
- C$2,795,5954 bd4 ba3.7k sqft14320 Mackenzie Dr NW, Edmonton, AB T5R5V7For Sale
- C$925,0004 bd4 ba1.9k sqft14379 92a Ave NW, Edmonton, AB T5R5E3For Sale
Similar homes
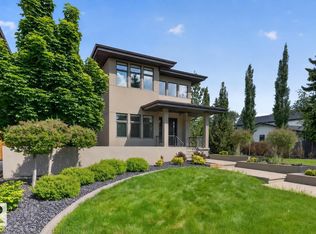
- C$2,195,0004 bd5 ba3.1k sqft9415 144th St NW, Edmonton, AB T5R 0R8For Sale
 MLS ID #E4498395, Terry Paranych, RE/MAX Excellence. RAE
 - C$3,498,0006 bd4 ba2.3k sqft2 Valleyview Cres NW, Edmonton, AB T5R 5S4For Sale
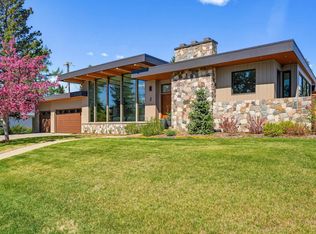 MLS ID #E4489227, Janice L Kosak, MaxWell Challenge Realty. RAE
 - C$1,795,0004 bd6 ba2.9k sqft14643 92a Ave NW, Edmonton, AB T5R 5E5For Sale
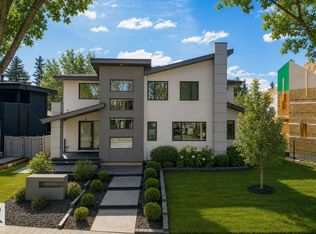 MLS ID #E4497839, Clara Olafson, REMAX River City. RAE
 - C$2,550,0004 bd5 ba3.5k sqft14374 Park Dr NW, Edmonton, AB T5R 5V2For Sale
 MLS ID #E4484486, Duane Ritter, RE/MAX Real Estate. RAE
 - C$2,650,0004 bd4 ba2.5k sqft8712 120th St NW, Edmonton, AB T6G 1X3For SaleMLS ID #E4495028, Alan H Gee, RE/MAX Elite. RAE
- C$2,795,5954 bd4 ba3.7k sqft14320 Mackenzie Dr NW, Edmonton, AB T5R 5V7For SaleMLS ID #E4493971, Jonathan A Lusok, Liv Real Estate. RAE
- C$2,998,9005 bd5 ba4.2k sqft8927 120th St NW, Edmonton, AB T6G 1X6For SaleMLS ID #E4483358, Paul E McPhail, MaxWell Progressive. RAE
- C$2,700,0004 bd3 ba2.4k sqft8 Laurier Pl NW, Edmonton, AB T5R 5P4For SaleMLS ID #E4493875, Rob Murray, Logic Realty. RAE
- C$2,998,0004 bd6 ba3.8k sqft13508 Ravine Dr NW, Edmonton, AB T5N 3L8For SaleMLS ID #E4481266, Clare Packer, RE/MAX Excellence. RAE
- C$2,850,0004 bd3 ba3.3k sqft9804 143rd St NW, Edmonton, AB T5N 2R5For SaleMLS ID #E4497664, Robby Halabi, Rimrock Real Estate. RAE
- C$3,149,0004 bd3 ba2.2k sqft10235 134th St NW, Edmonton, AB T5N 2A6For SaleMLS ID #E4472400, Douglas B Purdy, REMAX River City. RAE
- C$1,750,0004 bd4 ba3.1k sqft14624 93rd Ave NW, Edmonton, AB T5R 5G6For SaleMLS ID #E4495140, Sheena Boychuk, MaxWell Challenge Realty. RAE
- C$2,695,0005 bd5 ba3.7k sqft10342 138th St NW, Edmonton, AB T5N 2J3For SaleMLS ID #E4498604, Jonathan A Lusok, Liv Real Estate. RAE
- C$2,998,0005 bd5 ba3.2k sqft10534 139th St NW, Edmonton, AB T5N 2K7For SaleMLS ID #E4483788, Clare Packer, RE/MAX Excellence. RAE
- C$3,199,9995 bd6 ba3.5k sqft10223 130th St NW, Edmonton, AB T5N 1X4For SaleMLS ID #E4482527, Ali Shaben, Sable Realty. RAE
- C$1,849,0005 bd5 ba3.4k sqft14132 97th Ave NW, Edmonton, AB T5N 0C9For SaleMLS ID #E4483191, Adrian Michelutti, Exp Realty. RAE
- C$3,950,0004 bd6 ba4k sqft15309 Rio Terrace Dr NW, Edmonton, AB T5R 5M6For SaleMLS ID #E4494986, Geordie M Morison, MaxWell Progressive. RAE
- C$1,995,0005 bd5 ba2.1k sqft13850 Ravine Dr NW, Edmonton, AB T5N 3M1For SaleMLS ID #E4490581, Ryan B Debler, Sotheby's International Realty Canada. RAE
- C$2,379,9006 bd5 ba3.4k sqft14004 89a Ave NW, Edmonton, AB T5R 4S2For SaleMLS ID #E4496034, Justin Singh, Logic Realty. RAE
- C$2,299,0004 bd6 ba3.4k sqft9509 99b St NW, Edmonton, AB T6E 3X1For SaleMLS ID #E4494758, Clara Olafson, REMAX River City. RAE
