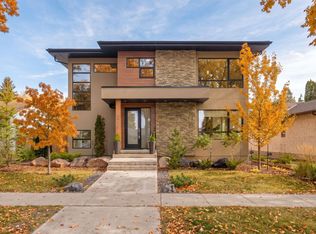
Modern living in PARKVIEW with approximately 4,560 SQ. FT. OF FINISHED SPACE across all three levels, 4 BEDROOMS, 3.5 BATHS and a TRIPLE DETACHED GARAGE. Step inside to 10’ CEILINGS, HERRINGBONE HARDWOOD and an open concept layout leading to a CHEF INSPIRED KITCHEN with luxury appliances and large island. A private OFFICE, DEN/PLAYROOM, mudroom/pantry and open-riser staircase add natural light. Upstairs offers a SPA LIKE PRIMARY RETREAT, bonus room with balcony, two additional bedrooms, full bath and conveniently placed laundry. The finished lower level adds a GYM, WET BAR, recreation space, bedroom and full bath. CENTRAL A/C Thoughtfully designed for FAMILY LIVING, with space to gather, work, play and unwind. Close to EXCELLENT SCHOOLS, PARKS AND TRAILS, with a low-maintenance outdoor space leaving more time to enjoy the neighbourhood. Minutes to the RIVER VALLEY and everyday amenities. MOVE-IN READY in sought-after Parkview this is one you’ll want to see
For sale
C$1,649,999
14624 93rd Ave NW, Edmonton, AB T5R 5G6
4beds
3,160sqft
Single Family Residence
Built in 2021
5,994 Square Feet Lot
$-- Zestimate®
C$522/sqft
C$-- HOA
What's special
Triple detached garageHerringbone hardwoodOpen concept layoutChef inspired kitchenLuxury appliancesLarge islandPrivate office
- 29 days
- 73
- 4
Zillow last checked:
Listing updated:
Listed by:
Sheena Boychuk,
MaxWell Challenge Realty
Source: RAE,MLS®#: E4510569
Facts & features
Interior
Bedrooms & bathrooms
- Bedrooms: 4
- Bathrooms: 4
- Full bathrooms: 3
- 1/2 bathrooms: 1
Primary bedroom
- Level: Upper
Family room
- Level: Upper
Heating
- Forced Air-1, Natural Gas
Cooling
- Air Conditioner, Air Conditioning-Central
Appliances
- Included: Dishwasher-Built-In, Dryer, Exhaust Fan, Oven-Built-In, Microwave, Refrigerator, Gas Stove, Washer
Features
- Ceiling 10 ft., Closet Organizers, No Smoking Home
- Flooring: Carpet, Ceramic Tile, Hardwood
- Windows: Curtains and Blinds
- Basement: Full, Finished
- Fireplace features: Electric
Interior area
- Total structure area: 3,160
- Total interior livable area: 3,160 sqft
Property
Parking
- Total spaces: 3
- Parking features: Triple Garage Detached
- Garage spaces: 3
Features
- Levels: 2 Storey,3
- Patio & porch: Deck, Front Porch
- Exterior features: Landscaped, Playground Nearby
Lot
- Size: 5,994 Square Feet
- Features: Landscaped, Picnic Area, Playground Nearby, Schools, Shopping Nearby, Infill Property
Details
- Other equipment: TV Wall Mount
Construction
Type & style
- Home type: SingleFamily
- Property subtype: Single Family Residence
Materials
- Foundation: Concrete Perimeter
- Roof: Asphalt
Condition
- Year built: 2021
Community & HOA
Community
- Features: Ceiling 10 ft., Closet Organizers, Deck, Fitness Center, Front Porch, No Smoking Home, Exercise Room
- Security: Carbon Monoxide Detectors, Smoke Detector(s), Detectors Smoke
Location
- Region: Edmonton
Financial & listing details
- Price per square foot: C$522/sqft
- Date on market: 9/26/2026
- Ownership: Private,Dower
Price history
Price history is unavailable.
Public tax history
Tax history is unavailable.
Climate risks
Neighborhood: Parkview
Nearby schools
GreatSchools rating
No schools nearby
We couldn't find any schools near this home.
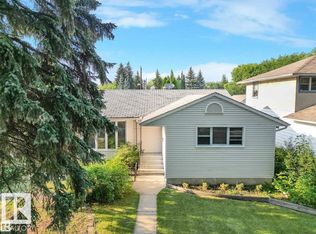
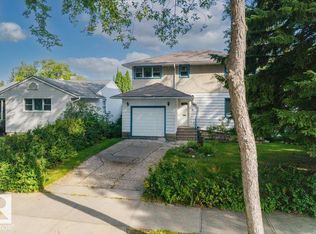
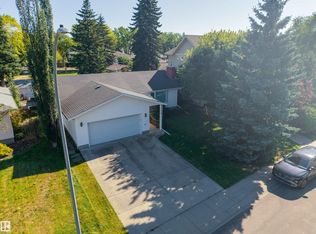
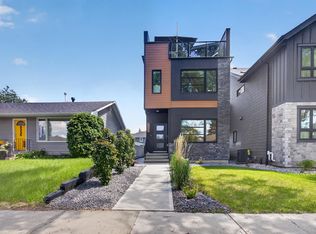
Similar homes
- C$2,100,0004 bd5 ba3.1k sqft9415 144th St NW, Edmonton, AB T5R 0R8For Sale
 MLS ID #E4511401, Terry Paranych, RE/MAX Excellence. RAE
 - C$1,350,0004 bd4 ba2.2k sqft44B Valleyview Cres NW, Edmonton, AB T5R 5S5For Sale
 MLS ID #E4513306, Adam T Dirksen, Rimrock Real Estate. RAE
 - C$1,299,0005 bd4 ba2.1k sqft9235 148th St NW, Edmonton, AB T5R 1A4For Sale
 MLS ID #E4512773, Clare Packer, RE/MAX Excellence. RAE
 - C$1,595,0003 bd3 ba3k sqft7208 156th St NW, Edmonton, AB T5R 4K8For Sale
 MLS ID #E4507249, Adam T Dirksen, Rimrock Real Estate. RAE
