If you’re looking for a "LOT" to LOVE… this one is it! Ideal for investors, builders, or clients looking to create their forever home! This gorgeous property features a massive lot (556.88 sq. m.) with stunning mature trees on one of the most desirable tree-lined streets in the city. This charming home offers 3 bedrooms, a bright main floor with a full kitchen, a full bathroom with shower, and an abundance of natural light throughout. The basement is a blank canvas, offering endless potential for renovation and customization. Whether you choose to renovate, rebuild, or create something completely new, the possibilities are endless on this incredible property with back lane access. Enjoy the unbeatable location with close proximity to Mackenzie Ravine, beautiful river valley trails, downtown, and convenient access to shopping and amenities. The home is currently occupied with a tenant and pays for $2450/mnth + utilities. A rare opportunity in a truly exceptional neighbourhood!
For sale
C$619,820
14612 93rd Ave NW, Edmonton, AB T5R 5G6
3beds
1,114sqft
Single Family Residence
Built in 1954
5,994 Square Feet Lot
$-- Zestimate®
C$556/sqft
C$-- HOA
What's special
Stunning mature treesDesirable tree-lined streetsBright main floorFull kitchenBack lane access
- 43 days |
- 16 |
- 2 |
Zillow last checked:
Listing updated:
Listed by:
Mo Dhalla,
Sterling Real Estate
Source: RAE,MLS®#: E4493469
Facts & features
Interior
Bedrooms & bathrooms
- Bedrooms: 3
- Bathrooms: 1
- Full bathrooms: 1
Primary bedroom
- Level: Main
Heating
- Forced Air-1, Natural Gas
Appliances
- Included: Dishwasher-Built-In, Dryer, Electric Stove, Washer
Features
- Flooring: Laminate Flooring
- Basement: Full, Unfinished
Interior area
- Total structure area: 1,114
- Total interior livable area: 1,114 sqft
Property
Parking
- Total spaces: 2
- Parking features: Double Garage Detached
- Garage spaces: 2
Features
- Levels: 1
- Patio & porch: Deck
- Fencing: Fenced
Lot
- Size: 5,994 Square Feet
- Features: Shopping Nearby, Infill Property
- Residential vegetation: Fruit Trees/Shrubs
Construction
Type & style
- Home type: SingleFamily
- Architectural style: Bungalow
- Property subtype: Single Family Residence
Materials
- Foundation: Concrete Perimeter
- Roof: Asphalt
Condition
- Year built: 1954
Community & HOA
Community
- Features: Deck
Location
- Region: Edmonton
Financial & listing details
- Price per square foot: C$556/sqft
- Date on market: 6/12/2026
- Ownership: Agent/Seller has Interest
Mo Dhalla
Mo Dhalla
By pressing Contact Agent, you agree that the real estate professional identified above may call/text you about your search, which may involve use of automated means and pre-recorded/artificial voices. You don't need to consent as a condition of buying any property, goods, or services. Message/data rates may apply. You also agree to our Terms of Use. Zillow does not endorse any real estate professionals. We may share information about your recent and future site activity with your agent to help them understand what you're looking for in a home.
Price history
Price history is unavailable.
Public tax history
Tax history is unavailable.
Climate risks
Neighborhood: Parkview
Nearby schools
GreatSchools rating
No schools nearby
We couldn't find any schools near this home.
- C$1,750,0004 bd4 ba3.1k sqft14624 93rd Ave NW, Edmonton, AB T5R5G6For Sale

- C$2,550,0004 bd5 ba3.5k sqft14374 Park Dr NW, Edmonton, AB T5R5V2For Sale

- C$984,8994 bd5 ba2.1k sqft9333 148th St NW, Edmonton, AB T5R1A5For Sale
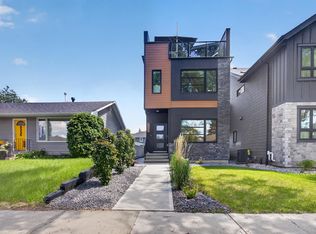
- C$598,8004 bd2 ba1.1k sqft9247 148th St NW, Edmonton, AB T5R1A4For Sale
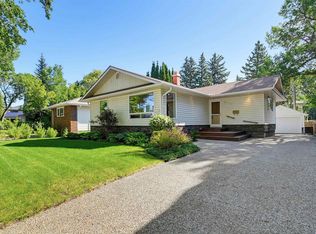
- C$900,0004 bd4 ba1.9k sqft14379 92a Ave NW, Edmonton, AB T5R5E3For Sale
- C$2,100,0006 bd5 ba3.1k sqft9243 148th St NW, Edmonton, AB T5R1A4For Sale
- C$--4 bd2 ba1.1k sqft9239 148th St NW, Edmonton, AB T5R1A4Off Market
- C$1,699,9003 bd4 ba3.7k sqft14816 93rd Ave NW, Edmonton, AB T5R5G9For Sale
Similar homes
- C$608,0004 bd2 ba1.3k sqft11230 75th Ave NW, Edmonton, AB T6G 0H3For Sale
 MLS ID #E4500118, Liam E Whalen, Exp Realty. RAE
 - C$580,0004 bd2 ba1.2k sqft14007 104th Ave NW, Edmonton, AB T5N 0W7For Sale
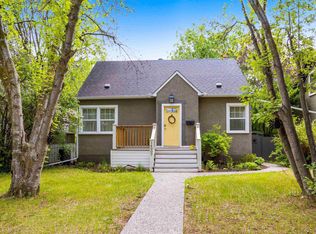 MLS ID #E4492031, Jenny A Narine, RE/MAX Elite. RAE
 - C$619,9005 bd2 ba1.2k sqft5832 114a St NW, Edmonton, AB T6H 3N1For Sale
 MLS ID #E4496991, Patti Proctor, Real Broker. RAE
 - C$575,0003 bd2 ba1.2k sqft11015 122nd St NW, Edmonton, AB T5M 0B2For Sale
 MLS ID #E4497450, Brice J Laidler, Black Sheep Realty. RAE
 - C$574,9005 bd3 ba1.6k sqft31 Gariepy Cres NW, Edmonton, AB T6M 1B5For SaleMLS ID #E4500061, Lacey J Hewitt, Royal Lepage Arteam Realty. RAE
- C$800,0004 bd3 ba1.3k sqft9015 148th St NW, Edmonton, AB T5R 1A2For SaleMLS ID #E4498357, Brydon Edwards, Liv Real Estate. RAE
- C$569,9004 bd3 ba1.2k sqft8603 73rd St NW, Edmonton, AB T6B 1Z9For SaleMLS ID #E4497329, Chris Proctor, Real Broker. RAE
- C$550,0005 bd2 ba1k sqft11227 40th Ave NW, Edmonton, AB T6J 0P9For SaleMLS ID #E4500298, Nicholas Majeau, Exp Realty. RAE
- C$499,9003 bd2 ba924 sqft10935 127th St NW, Edmonton, AB T5M 0S8For SaleMLS ID #E4493218, Jacob Johnson, RE/MAX Excellence. RAE
- C$554,9004 bd2 ba1.2k sqft6216 93rd Ave NW, Edmonton, AB T6B 0W5For SaleMLS ID #E4497905, Marc S Blais, RE/MAX Excellence. RAE
- C$458,9004 bd3 ba1.5k sqft18416 90th Ave NW, Edmonton, AB T5T 1N7For SaleMLS ID #E4500528, Jill Micklich, Rimrock Real Estate. RAE
- C$679,0004 bd2 ba1.1k sqft8754 Strathearn Dr NW, Edmonton, AB T6C 4C7For SaleMLS ID #E4489825, Pat J Boulton, Century 21 Leading. RAE
- C$375,0003 bd2 ba761 sqft8936 154th St NW, Edmonton, AB T5R 1S8For SaleMLS ID #E4497796, Liesbeth Andries, REMAX River City. RAE
- C$509,9005 bd3 ba1.1k sqft18509 92a Ave NW, Edmonton, AB T5T 1P5For SaleMLS ID #E4498022, James Tesoro, RE/MAX Excellence. RAE
- C$474,9004 bd3 ba1.2k sqft10947 116th St NW, Edmonton, AB T5H 3M7For SaleMLS ID #E4496555, Jordan C Seitz, Real Broker. RAE
- C$479,9005 bd2 ba1k sqft8911 169th St NW, Edmonton, AB T5R 2X2For SaleMLS ID #E4490555, Paulose Kuriakose, Confident Realty Inc. RAE
- C$425,0005 bd2 ba965 sqft8119 160th St NW, Edmonton, AB T5R 2G9For SaleMLS ID #E4496012, Jeff Miller, Method Realty. RAE
- C$524,0004 bd2 ba1k sqft7803 73rd St NW, Edmonton, AB T6B 1Z5For SaleMLS ID #E4497019, Taylor Mahl, Real Broker. RAE
- C$390,0003 bd2 ba861 sqft10809 150th St NW, Edmonton, AB T5P 1R6For SaleMLS ID #E4494960, Caitlyn Schafers, MaxWell Progressive. RAE
- C$479,9003 bd2 ba797 sqft9816 93rd Ave NW, Edmonton, AB T6E 2W1For SaleMLS ID #E4486591, Chris Squires, Realty Unleashed Inc. RAE
