Discover an exceptional opportunity in desirable Millcreek, just steps from the ravine and surrounded by beautiful city skyline views. Situated on a spacious 32.98 x 130.13 ft lot, this property offers outstanding future potential. The main floor features a bright living area that flows into the kitchen, creating a practical and functional layout. Upstairs, you’ll find two bedrooms and a full bathroom. The basement includes a separate front entrance and additional living space. Whether you’re looking to invest, redevelop, or build your dream home, this prime lot in a highly sought-after location presents a rare opportunity with stunning views.
For sale
C$479,900
9816 93rd Ave NW, Edmonton, AB T6E 2W1
3beds
797sqft
Single Family Residence
Built in 1947
4,282 Square Feet Lot
$-- Zestimate®
C$602/sqft
C$-- HOA
What's special
Practical and functional layoutTwo bedroomsAdditional living spaceSteps from the ravineStunning views
- 73 days |
- 26 |
- 0 |
Zillow last checked:
Listing updated:
Listed by:
Chris Squires,
Realty Unleashed Inc,
Jen A Armstrong,
Realty Unleashed Inc
Source: RAE,MLS®#: E4486591
Facts & features
Interior
Bedrooms & bathrooms
- Bedrooms: 3
- Bathrooms: 2
- Full bathrooms: 2
Primary bedroom
- Level: Main
Family room
- Level: Basement
- Area: 126.54
- Dimensions: 11.4 x 11.1
Heating
- Forced Air-1, Natural Gas
Appliances
- Included: Dishwasher-Built-In, Second Refrigerator, Second Stove
Features
- No Smoking Home
- Flooring: Hardwood
- Basement: Full, Finished
Interior area
- Total structure area: 797
- Total interior livable area: 797.61 sqft
Property
Parking
- Parking features: No Garage
Features
- Levels: 2
- Patio & porch: Patio
- Exterior features: Playground Nearby
- Pool features: Community, Public Swimming Pool
- Has view: Yes
- View description: City, Downtown, View City, View Downtown
Lot
- Size: 4,282 Square Feet
- Dimensions: 32.98 x 130.13
- Features: Playground Nearby, Near Public Transit, Schools, Public Transportation
Construction
Type & style
- Home type: SingleFamily
- Architectural style: Bungalow
- Property subtype: Single Family Residence
Materials
- Foundation: Concrete Perimeter
- Roof: Asphalt
Condition
- Year built: 1947
Community & HOA
Community
- Features: No Smoking Home, Patio
Location
- Region: Edmonton
Financial & listing details
- Price per square foot: C$602/sqft
- Date on market: 5/8/2026
- Ownership: Private
Chris Squires
Chris Squires
By pressing Contact Agent, you agree that the real estate professional identified above may call/text you about your search, which may involve use of automated means and pre-recorded/artificial voices. You don't need to consent as a condition of buying any property, goods, or services. Message/data rates may apply. You also agree to our Terms of Use. Zillow does not endorse any real estate professionals. We may share information about your recent and future site activity with your agent to help them understand what you're looking for in a home.
Price history
Price history is unavailable.
Public tax history
Tax history is unavailable.
Climate risks
Neighborhood: Strathcona
Nearby schools
GreatSchools rating
No schools nearby
We couldn't find any schools near this home.
- C$--3 bd3 ba1.5k sqft9737 93rd Ave NW, Edmonton, AB T6E2V8Off Market
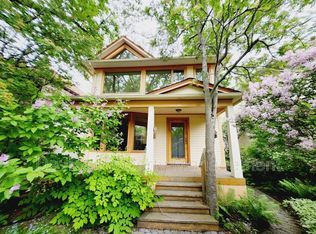
- C$509,0005 bd3 ba2k sqft9205 99th St NW, Edmonton, AB T6E3W1For Sale
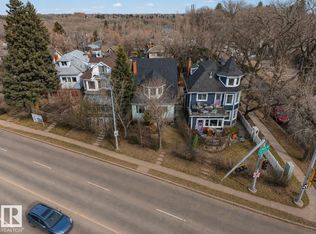
- C$294,9003 bd2 ba1.8k sqft9131 99th St NW #205, Edmonton, AB T6E3V9For Sale
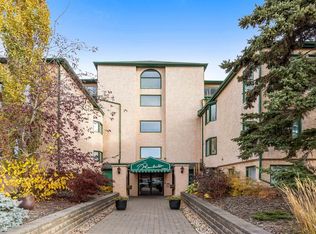
- C$--2 bd2 ba1k sqft9131 99th St NW, Edmonton, AB T6E3V9Off Market
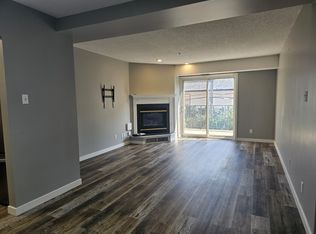
- C$--3 bd3 ba1.9k sqft9390 98a St NW #1A, Edmonton, AB T6E3W2Off Market
- C$--2 bd1 ba-- sqft9035 99th St NW, Edmonton, AB T6E3V6Off Market
- C$--2 bd1 ba-- sqft9035 99th St NW #532611, Edmonton, AB T6E3V6Off Market
- C$---- bd1 ba-- sqft9035 99th St NW #532609, Edmonton, AB T6E3V6Off Market
Similar homes
- C$429,9004 bd2 ba843 sqft9307 92nd St NW, Edmonton, AB T6C 3R7For Sale
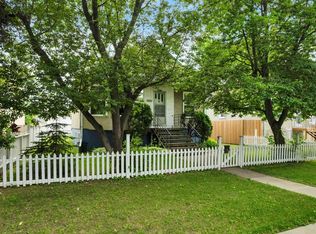 MLS ID #E4498323, Wendy L Theberge, RE/MAX Elite. RAE
 - C$465,0003 bd2 ba1.1k sqft10640 79th St NW, Edmonton, AB T6A 3H4For Sale
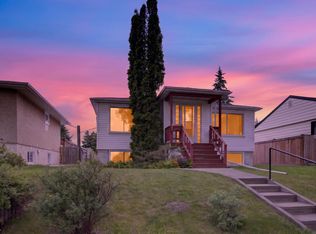 MLS ID #E4489384, Sandra Wilson, Royal LePage Prestige Realty. RAE
 - C$489,0002 bd1 ba817 sqft7239 112th St NW, Edmonton, AB T6G 1J4For Sale
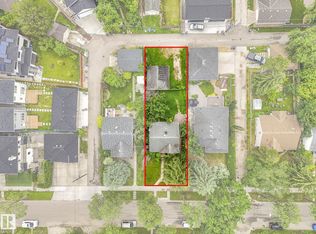 Century 21 Canada
 - C$445,0003 bd2 ba901 sqft11212 66th St NW, Edmonton, AB T5B 1H3For Sale
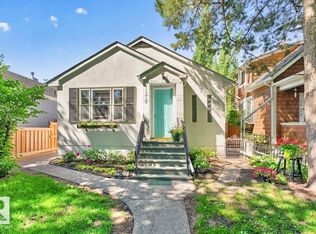 MLS ID #E4497782, Lisa G Makelki, 2% Realty Pro. RAE
 - C$485,0005 bd2 ba1k sqft10958 65th Ave NW, Edmonton, AB T6H 4R6For SaleMLS ID #E4491907, Chun Yuan, Initia Property Management. RAE
- C$480,0004 bd2 ba1.1k sqft9835 74th St, Edmonton, AB T6A 2X6For SaleMLS ID #E4494585, Amanda Annetts, The Good Real Estate Company. RAE
- C$389,0005 bd2 ba804 sqft10124 88th Ave NW, Edmonton, AB T6E 2R9For SaleMLS ID #E4485084, Pierre Desrochers, 2% Realty Edge AB. RAE
- C$489,9004 bd1 ba849 sqft10215 138th St NW, Edmonton, AB T5N 2H9For SaleMLS ID #E4497275, Marianna N Nikolaev, MaxWell Progressive. RAE
- C$399,9005 bd2 ba849 sqft9838 80th Ave NW, Edmonton, AB T6E 1T1For SaleMLS ID #E4497996, Marc S Blais, RE/MAX Excellence. RAE
- C$499,9003 bd2 ba924 sqft10935 127th St NW, Edmonton, AB T5M 0S8For SaleMLS ID #E4493218, Jacob Johnson, RE/MAX Excellence. RAE
- C$460,0003 bd2 ba920 sqft11255 71st Ave NW, Edmonton, AB T6G 0A5For SaleMLS ID #E4482581, Sam D Petrov, Century 21 All Stars Realty Ltd. RAE
- C$449,9003 bd2 ba893 sqft11914 124th St NW, Edmonton, AB T5L 0M5For SaleMLS ID #E4493670, Hitesh Goyal, RE/MAX Excellence. RAE
- C$499,9004 bd2 ba1k sqft9747 66th Ave NW, Edmonton, AB T6E 0M4For SaleMLS ID #E4490847, Dave O Schroder, MaxWell Polaris. RAE
- C$399,0004 bd2 ba809 sqft10607 73rd Ave NW, Edmonton, AB T6E 1C3For SaleMLS ID #E4497704, Yu Bo Zhang, MaxWell Devonshire Realty. RAE
- C$395,0003 bd2 ba1.1k sqft11334 104th St NW, Edmonton, AB T5G 2K8For SaleMLS ID #E4498497, Daniel E Yurdiga, Digger Real Estate Inc.. RAE
- C$469,8005 bd2 ba1k sqft10511 80th St NW, Edmonton, AB T6A 3J8For SaleMLS ID #E4489402, Fan Yang, Mozaic Realty Group. RAE
- C$464,9005 bd2 ba1.1k sqft10735 50th St NW, Edmonton, AB T6A 2E3For SaleMLS ID #E4494980, Levi Hooft, Exp Realty. RAE
- C$449,9005 bd2 ba1k sqft5216 104a St NW, Edmonton, AB T6H 2M1For SaleMLS ID #E4491849, Sabrina Humphrey, Royal LePage Prestige Realty. RAE
- C$410,0003 bd2 ba816 sqft6402 106th St NW, Edmonton, AB T6H 2V4For SaleMLS ID #E4491250, Michelle C Zenon, RE/MAX Real Estate. RAE
- C$460,0004 bd2 ba1.1k sqft15612 83rd Ave NW, Edmonton, AB T5R 3T7For SaleMLS ID #E4496580, Adam Wilson, RE/MAX PREFERRED CHOICE. RAE
