
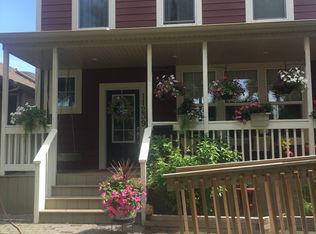
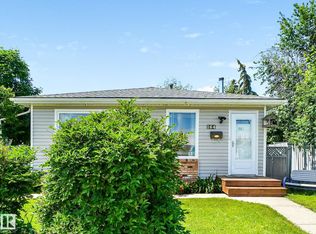
PERMITTED BASEMENT SUITE! A rare find in Highlands, this charming 1940s bungalow features a fully permitted 1 Bedroom Basement Suite - perfect for extended family, as a mortgage helper or savvy investment. Situated on a beautiful tree-canopied street, you'll fall in love with this 900+ sqft character home in the heart of Highlands, one of Edmonton’s most beloved neighbourhoods, as it blends timeless character with everyday comfort. Featuring rich hardwood floors, historic coved ceilings, large windows, and a cozy living room fireplace. The bright dining area flows into the functional kitchen w/ ample cabinetry and access to the private backyard. The main floor also offers 2 spacious bdrms, and 4-pc bath. Conveniently located close to boutique shops, restaurants, and many other Highlands highlights. Just steps to Edmonton’s stunning River Valley w/ easy access to Downtown, golf, schools, Concordia, transit and more. Don't miss this rare opportunity in one of Edmonton’s most iconic river valley communities!
For sale
C$445,000
11212 66th St NW, Edmonton, AB T5B 1H3
3beds
901sqft
Single Family Residence
Built in 1946
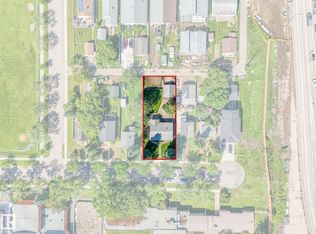
4,057 Square Feet Lot
$-- Zestimate®
C$494/sqft
C$-- HOA
What's special
Beautiful tree-canopied streetRich hardwood floorsHistoric coved ceilingsLarge windowsBright dining area
- 10 hours |
- 13 |
- 0 |
Zillow last checked:
Listing updated:
Listed by:
Lisa G Makelki,
2% Realty Pro
Source: RAE,MLS®#: E4497782
Facts & features
Interior
Bedrooms & bathrooms
- Bedrooms: 3
- Bathrooms: 2
- Full bathrooms: 2
Primary bedroom
- Level: Main
Heating
- Forced Air-1, Natural Gas
Appliances
- Included: Dishwasher-Built-In, Dryer, Exhaust Fan, Washer, Second Refrigerator, Second Stove
Features
- No Animal Home, No Smoking Home
- Flooring: Ceramic Tile, Hardwood, Laminate Flooring
- Windows: Window Coverings
- Basement: Full, Finished
- Fireplace features: Gas
Interior area
- Total structure area: 901
- Total interior livable area: 901.27 sqft
Video & virtual tour
Property
Parking
- Total spaces: 1
- Parking features: 2 Outdoor Stalls, Single Garage Detached
- Garage spaces: 1
Features
- Levels: 2
- Exterior features: Landscaped, Playground Nearby
- Fencing: Fenced
Lot
- Size: 4,057 Square Feet
- Features: Near Golf Course, Landscaped, Playground Nearby, Near Public Transit, Schools, Shopping Nearby, Wooded, Golf Nearby, Public Transportation, Treed Lot
Construction
Type & style
- Home type: SingleFamily
- Architectural style: Bungalow
- Property subtype: Single Family Residence
Materials
- Foundation: Concrete Perimeter
- Roof: Asphalt
Condition
- Year built: 1946
Community & HOA
Community
- Features: No Animal Home, No Smoking Home
Location
- Region: Edmonton
Financial & listing details
- Price per square foot: C$494/sqft
- Date on market: 7/9/2026
- Ownership: Private
Lisa G Makelki
Lisa G Makelki
By pressing Contact Agent, you agree that the real estate professional identified above may call/text you about your search, which may involve use of automated means and pre-recorded/artificial voices. You don't need to consent as a condition of buying any property, goods, or services. Message/data rates may apply. You also agree to our Terms of Use. Zillow does not endorse any real estate professionals. We may share information about your recent and future site activity with your agent to help them understand what you're looking for in a home.
Price history
Price history is unavailable.
Public tax history
Tax history is unavailable.
Climate risks
Neighborhood: Highlands
Nearby schools
GreatSchools rating
No schools nearby
We couldn't find any schools near this home.


- Alberta
- Division No. 11
- Edmonton
- T5B 1H3
- Highlands
- 11212 66th St NW
Nearby cities
Nearby neighborhoods
Nearby zip codes
Other Edmonton Topics
