Welcome to the heart of Westmount! Tucked away on a beautiful tree-lined street, this charming bungalow offers the perfect blend of comfort, character, and future potential. The bright living room is filled with natural light, creating an inviting space to relax or entertain. The massive primary retreat is a true standout, while the generous second bedroom upstairs provides plenty of room for family or guests. Thoughtful updates, including a renovated bathroom, newer appliances, paint, and central A/C, mean you can move in and enjoy the home immediately while still having the opportunity to modernize the kitchen over time. The fully finished basement expands your living space with a large family room, another spacious bedroom, a full bathroom, and plenty of storage. Outside you'll love the private, mature backyard, oversized double detached garage, and unbeatable location just steps from parks, schools, shopping, restaurants, 124 Street, and downtown.
For sale
C$575,000
11015 122nd St NW, Edmonton, AB T5M 0B2
3beds
1,214sqft
Single Family Residence
Built in 1952
5,851 Square Feet Lot
$-- Zestimate®
C$474/sqft
C$-- HOA
What's special
Tree-lined streetMassive primary retreatGenerous second bedroom upstairsRenovated bathroomNewer appliancesFully finished basementLarge family room
- 50 days |
- 30 |
- 1 |
Zillow last checked:
Listing updated:
Listed by:
Brice J Laidler,
Black Sheep Realty
Source: RAE,MLS®#: E4497450
Facts & features
Interior
Bedrooms & bathrooms
- Bedrooms: 3
- Bathrooms: 2
- Full bathrooms: 2
Primary bedroom
- Level: Upper
Heating
- Forced Air-1, Natural Gas
Cooling
- Air Conditioner, Air Conditioning-Central
Appliances
- Included: Dishwasher-Built-In, Dryer, Refrigerator, Electric Stove, Washer, Gas Water Heater
Features
- Flooring: Carpet, Hardwood, Laminate Flooring
- Basement: Full, Finished
Interior area
- Total structure area: 1,214
- Total interior livable area: 1,214 sqft
Property
Parking
- Total spaces: 2
- Parking features: Double Garage Detached
- Garage spaces: 2
Features
- Levels: 2
- Patio & porch: Patio
- Exterior features: Backs Onto Park/Trees, Playground Nearby
- Fencing: Fenced
Lot
- Size: 5,851 Square Feet
- Features: Backs Onto Park/Trees, Playground Nearby
Construction
Type & style
- Home type: SingleFamily
- Architectural style: Bungalow
- Property subtype: Single Family Residence
Materials
- Foundation: Concrete Perimeter
- Roof: Asphalt
Condition
- Year built: 1952
Community & HOA
Community
- Features: Hot Water Natural Gas, Patio
Location
- Region: Edmonton
Financial & listing details
- Price per square foot: C$474/sqft
- Date on market: 7/7/2026
- Ownership: Private
Price history
Price history is unavailable.
Public tax history
Tax history is unavailable.
Climate risks
Neighborhood: Westmount
Nearby schools
GreatSchools rating
No schools nearby
We couldn't find any schools near this home.
- C$679,9004 bd4 ba1.8k sqft11018 122nd St NW, Edmonton, AB T5M0B3For Sale

- C$895,0004 bd4 ba1.9k sqft11030 122nd St NW, Edmonton, AB T5M0B3For Sale

- C$--3 bd3 ba-- sqft11036 122nd St NW UNIT 1, Edmonton, AB T5M0B3Off Market

- C$--2 bd1 ba850 sqft11040 122nd St NW UNIT 2, Edmonton, AB T5M0B3Off Market
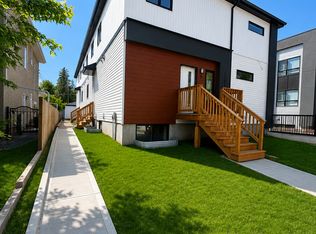
- C$2,1003 bd3 ba1.8k sqft11042 122nd St NW #1, Edmonton, AB T5M0B3For Rent
- C$2,1003 bd3 ba1.8k sqft11044 122nd St NW #1, Edmonton, AB T5M0B3For Rent
- C$--1 bd1 ba-- sqft11045 123rd St NW #102, Edmonton, AB T5M0E4Off Market
- C$--2 bd1 ba-- sqft11045 123rd St NW #1464818, Edmonton, AB T5M0E4Off Market
Similar homes
- C$484,9003 bd2 ba924 sqft10935 127th St NW, Edmonton, AB T5M 0S8For Sale
 MLS ID #E4505030, Jacob Johnson, RE/MAX Excellence. RAE
 - C$568,9004 bd2 ba1k sqft10994 135th St NW, Edmonton, AB T5M 1K2For Sale
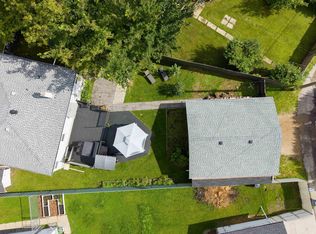 MLS ID #E4503650, June A Rorke, RE/MAX Excellence. RAE
 - C$600,0003 bd2 ba1.1k sqft10511 68th Ave NW, Edmonton, AB T6H 2B2For Sale
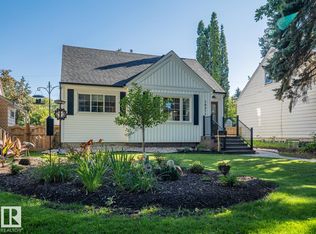 MLS ID #E4504764, Troy Paquette, RIGHT Real Estate. RAE
 - C$474,9004 bd3 ba1.2k sqft10947 116th St NW, Edmonton, AB T5H 3M7For Sale
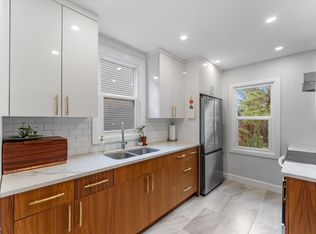 MLS ID #E4496555, Jordan C Seitz, Real Broker. RAE
 - C$499,9004 bd2 ba1.2k sqft11555 136th St NW, Edmonton, AB T5M 1M4For SaleMLS ID #E4505071, Barry Twynam, Century 21 Leading. RAE
- C$585,0003 bd3 ba1.2k sqft4124 110th St NW, Edmonton, AB T6J 2T5For SaleMLS ID #E4502672, Damon T Bunting, The Agency North Central Alberta. RAE
- C$544,9005 bd2 ba1k sqft7724 97th Ave NW, Edmonton, AB T6C 2B5For SaleMLS ID #E4503938, Paul M Blais, RE/MAX Excellence. RAE
- C$399,0004 bd2 ba1.2k sqft11612 110a Ave NW, Edmonton, AB T5H 1K6For SaleMLS ID #E4503306, Franco Maione, Real Broker. RAE
- C$629,9004 bd2 ba1.7k sqft16119 78th Ave NW, Edmonton, AB T5R 3E5For SaleMLS ID #E4505104, Marty J Weishaupt, Royal LePage Noralta Real Estate. RAE
- C$569,9004 bd3 ba1.2k sqft8603 73rd St NW, Edmonton, AB T6B 1Z9For SaleMLS ID #E4497329, Chris Proctor, Real Broker. RAE
- C$499,9003 bd2 ba985 sqft6261 112a St NW, Edmonton, AB T6H 3K4For SaleMLS ID #E4503581, Kevin H Rakowski, Century 21 Masters. RAE
- C$439,9004 bd2 ba999 sqft11603 71st St NW, Edmonton, AB T5B 1W3For SaleMLS ID #E4505548, Sara Trenn, Century 21 Masters. RAE
- C$535,0004 bd2 ba1.2k sqft6503 88th Ave NW, Edmonton, AB T6B 0M1For SaleMLS ID #E4503925, Chris Proctor, Real Broker. RAE
- C$524,0004 bd3 ba1.3k sqft9716 160th St NW, Edmonton, AB T5P 3C8For SaleMLS ID #E4502408, Calvin R Hexter, Exp Realty. RAE
- C$679,8884 bd2 ba1.1k sqft14804 95th Ave NW, Edmonton, AB T5N 0B5For SaleMLS ID #E4502966, Justin Singh, Logic Realty. RAE
- C$439,0005 bd2 ba1.2k sqft12015 124th St NW, Edmonton, AB T5L 0M8For SaleMLS ID #E4495034, Dawn K Fraser, Century 21 Masters. RAE
- C$649,9005 bd2 ba1.1k sqft4139 122nd St NW, Edmonton, AB T6J 1Z1For SaleMLS ID #E4504024, Clara Olafson, REMAX River City. RAE
- C$585,9005 bd3 ba1.5k sqft11727 27th Ave NW, Edmonton, AB T6J 3N7For SaleMLS ID #E4502429, Caitlin Garrioch, Real Broker. RAE
- C$492,9003 bd3 ba1.1k sqft9503 54th St NW, Edmonton, AB T6B 1H4For SaleMLS ID #E4502347, Michael T Pelley, REMAX River City. RAE
- C$559,9003 bd4 ba1.4k sqft9135 100b Ave NW, Edmonton, AB T5H 4N8For SaleMLS ID #E4500455, Ken A Krochmal, Logic Realty. RAE
