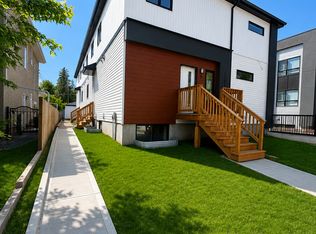
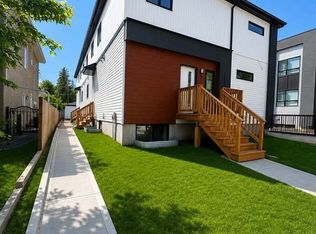
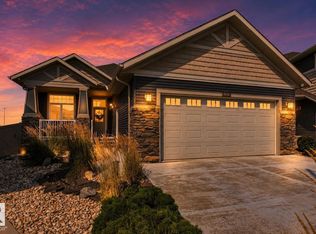
Welcome to the vibrant community of Westmount! Located on a quiet, tree-lined street, this craftsman style home was built with the utmost attention to detail and quality finishing. The main floor features a very functional floor plan, gorgeous/re-finished hardwood flooring, updated kitchen w/s.s. appliances/granite counters, open living area w/gorgeous stone fireplace, den/flex room, 9' ceilings, and dining nook. Upstairs you will find the spacious primary suite w/4-pc ensuite (w/steam shower), walk-in closet, and cozy balcony. Two additional bedrooms, with one being used as a fully sound proofed media room, additional 4-pc bath, and laundry. The lower level offers a separate entrance, full kitchen, living area, bedroom, and laundry. Outside you will enjoy the absolutely immaculate yard, double garage w/epoxy flooring, 220V, and oversized door. Central A/C, new shingles/HWT, and many more upgrades. Located steps from all the amenities of 124th street and minutes from the downtown core!
For sale
C$895,000
11030 122nd St NW, Edmonton, AB T5M 0B3
4beds
1,905sqft
Single Family Residence
Built in 2004
7,046 Square Feet Lot
$-- Zestimate®
C$470/sqft
C$-- HOA
What's special
Quiet tree-lined streetVery functional floor planDining nookWalk-in closetCozy balconyAbsolutely immaculate yard
- 20 days
- 17
- 1
Zillow last checked:
Listing updated:
Listed by:
Ryan R Lauber,
RE/MAX Elite
Source: RAE,MLS®#: E4503336
Facts & features
Interior
Bedrooms & bathrooms
- Bedrooms: 4
- Bathrooms: 4
- Full bathrooms: 3
- 1/2 bathrooms: 1
Primary bedroom
- Level: Upper
Heating
- Forced Air-1, Natural Gas
Cooling
- Air Conditioner, Air Conditioning-Central
Appliances
- Included: Wine Cooler, Second Dryer, Second Refrigerator, Second Stove, Second Washer, Second Dishwasher, Second Microwave Hood Fan
Features
- Ceiling 9 ft., No Animal Home, No Smoking Home, Vacuum Systems
- Flooring: Carpet, Ceramic Tile, Hardwood
- Windows: Window Coverings
- Basement: Full, Finished
- Fireplace features: Gas
Interior area
- Total structure area: 1,905
- Total interior livable area: 1,905 sqft
Property
Parking
- Total spaces: 2
- Parking features: Double Garage Detached, Oversized
- Garage spaces: 2
Features
- Levels: 2 Storey,3
- Patio & porch: Deck
- Exterior features: Landscaped, Playground Nearby
- Fencing: Fenced
Lot
- Size: 7,046 Square Feet
- Features: Flat Site, Landscaped, Playground Nearby, Near Public Transit, Schools, Shopping Nearby, See Remarks, Public Transportation
Construction
Type & style
- Home type: SingleFamily
- Property subtype: Single Family Residence
Materials
- Foundation: Concrete Perimeter
- Roof: Asphalt
Condition
- Year built: 2004
Community & HOA
Community
- Features: Ceiling 9 ft., Deck, No Animal Home, No Smoking Home
Location
- Region: Edmonton
Financial & listing details
- Price per square foot: C$470/sqft
- Date on market: 8/12/2026
- Ownership: Private
Price history
Price history is unavailable.
Public tax history
Tax history is unavailable.
Climate risks
Neighborhood: Westmount
Nearby schools
GreatSchools rating
No schools nearby
We couldn't find any schools near this home.

Similar homes
- C$888,9004 bd4 ba2.4k sqft10230 148th St NW, Edmonton, AB T5N 3G4For Sale
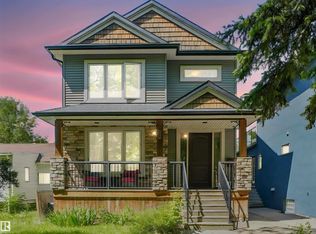 MLS ID #E4504145, Bryan E Thomas, RE/MAX Professionals. RAE
 - C$884,9004 bd4 ba2.4k sqft1150 Tory Rd NW, Edmonton, AB T6R 3K6For Sale
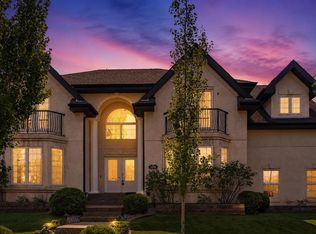 MLS ID #E4505676, Michael A Pavone, RE/MAX Elite. RAE
 - C$1,012,5004 bd4 ba2.4k sqft10308 134th St NW, Edmonton, AB T5N 2A8For Sale
 MLS ID #E4505448, Clare Packer, RE/MAX Excellence. RAE
 - C$785,0004 bd3 ba1.6k sqft4232 8th St NW, Edmonton, AB T6T 0W7For Sale
 MLS ID #E4505990, Emily C Johnston, Century 21 All Stars Realty Ltd. RAE
