Rare opportunity in sought-after Cloverdale! This meticulously maintained 2,234 SQFT, 3-storey home offers 3,153 SQFT of developed living space including the fully finished basement. 3 beds, 3.5 baths. Nestled just two blocks from the Muttart Conservatory, Gallagher Park and Edmonton’s stunning river valley trail system, you’ll enjoy one of the city’s most desirable locations. Inside, gleaming hardwood floors, soaring vaulted ceilings and a stunning library overlooking the main floor create a warm, inviting atmosphere. Pride of ownership is evident throughout with a roof replaced approximately 10 years ago & interior paint throughout in 2023. The oversized insulated garage is complemented by a heated workshop, providing exceptional space for hobbies, storage or projects. Experience the unique lifestyle that only Cloverdale can offer, where Recreation, art, festivals and Downtown amenities are all at your doorstep. A rare mix of location, character, space and functionality!
For sale
C$870,000
9730 95th St NW, Edmonton, AB T6C 3X7
3beds
2,238sqft
Single Family Residence
Built in 1988
4,286 Square Feet Lot
$-- Zestimate®
C$389/sqft
C$-- HOA
What's special
Gleaming hardwood floorsSoaring vaulted ceilingsOversized insulated garageHeated workshop
- 40 days |
- 67 |
- 2 |
Zillow last checked:
Listing updated:
Listed by:
David E Raborn,
NOW Real Estate Group
Source: RAE,MLS®#: E4493455
Facts & features
Interior
Bedrooms & bathrooms
- Bedrooms: 3
- Bathrooms: 4
- Full bathrooms: 3
- 1/2 bathrooms: 1
Primary bedroom
- Level: Upper
Family room
- Level: Main
- Area: 141.94
- Dimensions: 15.1 x 9.4
Heating
- Forced Air-2, In Floor Heat System, Natural Gas
Cooling
- Air Conditioner, Air Conditioning-Central
Appliances
- Included: Dishwasher-Built-In, Dryer, Oven-Built-In, Microwave, Refrigerator, Electric Stove, Washer, Gas Water Heater
Features
- Sauna, Vaulted Ceiling(s), Workshop
- Flooring: Ceramic Tile, Hardwood, Wall to Wall Carpet
- Windows: Window Coverings
- Basement: Full, Finished
- Fireplace features: Gas
Interior area
- Total structure area: 2,238
- Total interior livable area: 2,238 sqft
Property
Parking
- Total spaces: 2
- Parking features: 2 Outdoor Stalls, Double Garage Detached, Heated Garage, Oversized, Rear Drive Access, Garage Control
- Garage spaces: 2
- Has uncovered spaces: Yes
Features
- Levels: 3 Storey,4
- Patio & porch: Deck
- Exterior features: Playground Nearby
- Fencing: Fenced,Partial,Partially Fenced
- Has view: Yes
- View description: City, Downtown, View City, View Downtown
Lot
- Size: 4,286 Square Feet
- Features: Flat Site, Near Golf Course, Park/Reserve, Playground Nearby, Near Public Transit, Schools, Shopping Nearby, Ski Hill Nearby, Wooded, See Remarks, Golf Nearby, Public Transportation, Treed Lot
Construction
Type & style
- Home type: SingleFamily
- Property subtype: Single Family Residence
Materials
- Foundation: Concrete Perimeter
- Roof: Asphalt
Condition
- Year built: 1988
Utilities & green energy
- Electric: 220 Volt Wiring
Community & HOA
Community
- Features: Deck, Hot Water Natural Gas, Sauna; Swirlpool; Steam, Vaulted Ceiling, Workshop, See Remarks, Natural Gas BBQ Hookup
- Security: Carbon Monoxide Detectors, Smoke Detector(s), Detectors Smoke
Location
- Region: Edmonton
Financial & listing details
- Price per square foot: C$389/sqft
- Date on market: 6/12/2026
- Ownership: Private
David E Raborn
David E Raborn
By pressing Contact Agent, you agree that the real estate professional identified above may call/text you about your search, which may involve use of automated means and pre-recorded/artificial voices. You don't need to consent as a condition of buying any property, goods, or services. Message/data rates may apply. You also agree to our Terms of Use. Zillow does not endorse any real estate professionals. We may share information about your recent and future site activity with your agent to help them understand what you're looking for in a home.
Price history
Price history is unavailable.
Public tax history
Tax history is unavailable.
Climate risks
Neighborhood: Cloverdale
Nearby schools
GreatSchools rating
No schools nearby
We couldn't find any schools near this home.
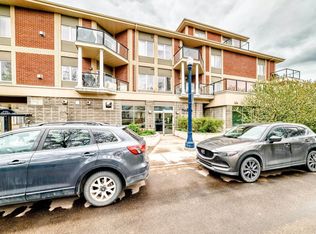
- C$260,0001 bd1 ba742 sqft9750 94th St NW #211, Edmonton, AB T6C2E3For Sale
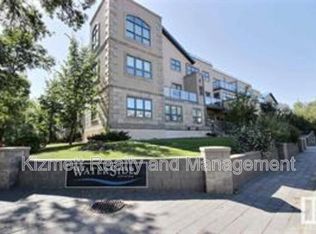
- C$--2 bd2 ba945 sqft9603 98th Ave NW #108, Edmonton, AB T6C2E2Off Market
- C$--2 bd2 ba1.1k sqft9603 98th Ave NW, Edmonton, AB T6C2E2Off Market

- C$249,7001 bd1 ba732 sqft9750 94th St NW #207, Edmonton, AB T6C2E3For Sale
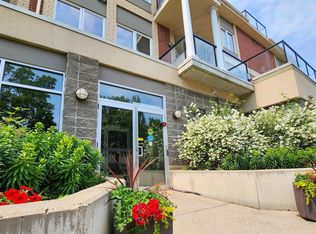
- C$305,0002 bd2 ba940 sqft9750 94th St NW #405, Edmonton, AB T6C2E3For Sale
- C$345,0002 bd2 ba1.1k sqft9750 94th St NW #402, Edmonton, AB T6C2E3For Sale
- C$--3 bd2 ba1.2k sqft9750 94th St NW #1A, Edmonton, AB T6C2E3Off Market
- C$--2 bd2 ba-- sqft9811 96a St NW #404, Edmonton, AB T6A4A4Off Market
Similar homes
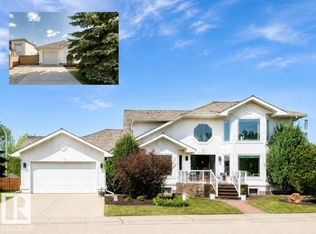
- C$888,8883 bd3 ba2.2k sqft777 Butterworth Dr NW, Edmonton, AB T6R 2P6For Sale
 MLS ID #E4499220, Alan H Gee, RE/MAX Excellence. RAE
 - C$875,0005 bd2 ba1.7k sqft7816 142nd St NW, Edmonton, AB T5R 0L8For Sale
 MLS ID #E4496736, Aidan Woodfine, Exp Realty. RAE
 - C$875,0004 bd3 ba1.8k sqft471 Ronning St NW, Edmonton, AB T6R 1Z2For Sale
 MLS ID #E4494461, Bonni R Pinder, REMAX River City. RAE
 - C$815,0005 bd3 ba1.8k sqft8704 165th Ave NW, Edmonton, AB T5Z 3W9For Sale
 MLS ID #E4496815, Sherelle Murray, The Good Real Estate Company. RAE
 - C$805,0005 bd3 ba2.4k sqft14640 88th Ave NW, Edmonton, AB T5R 4J8For SaleMLS ID #E4496000, Elise M Pallard, Blackmore Real Estate. RAE
- C$800,0004 bd3 ba1.3k sqft9015 148th St NW, Edmonton, AB T5R 1A2For SaleMLS ID #E4498357, Brydon Edwards, Liv Real Estate. RAE
- C$799,9004 bd3 ba1.7k sqft94 Wolf Cres NW, Edmonton, AB T5T 1E2For SaleMLS ID #E4498457, Marc S Wener, RE/MAX Excellence. RAE
- C$849,9003 bd3 ba2.8k sqft20515 5th Ave SW, Edmonton, AB T6M 2P4For SaleMLS ID #E4494870, Harmony Lamoureux, RE/MAX Excellence. RAE
- C$899,9006 bd4 ba2.7k sqft11304 9th Ave NW, Edmonton, AB T6J 6W4For SaleMLS ID #E4486964, Shauna S Ylagan, Lange Realty Ltd. RAE
- C$908,8883 bd3 ba2.1k sqft433 Twin Brooks Cres NW, Edmonton, AB T6J 6W7For SaleMLS ID #E4486080, Tracy Loewer, Liv Real Estate. RAE
- C$748,0004 bd4 ba1.7k sqft11107 University Ave NW, Edmonton, AB T6G 1Y5For SaleMLS ID #E4494316, Janice L Kosak, MaxWell Challenge Realty. RAE
- C$849,9003 bd3 ba3k sqft1231 Tredger Ct NW, Edmonton, AB T6R 0B1For SaleMLS ID #E4497896, Casey Bonnett, Exp Realty. RAE
- C$815,0005 bd4 ba2.1k sqft342 Oconnor Close, Edmonton, AB T6RFor SaleMLS ID #E4488178, Fan Yang, Mozaic Realty Group. RAE
- C$639,0005 bd3 ba1.7k sqft15816 64th St NW, Edmonton, AB T5Y 2P1For SaleMLS ID #E4500146, Moe Ahmad, Sable Realty. RAE
- C$898,0005 bd4 ba3.2k sqft703 107a St SW, Edmonton, AB T6W 1G4For SaleMLS ID #E4491532, Marcel E Tessier, RE/MAX Elite. RAE
- C$899,9004 bd5 ba3.3k sqft17 High Ridge Cres, Strathcona County, AB T8A 5E7For SaleMLS ID #E4497033, Andrea J Engel, MaxWell Devonshire Realty. RAE
- C$939,0005 bd3 ba1.5k sqft8212 148th St NW, Edmonton, AB T5R 0Z4For SaleMLS ID #E4497484, Stevie Lowe, Real Broker. RAE
- C$822,8006 bd4 ba2.2k sqft7276 Morgan Rd NW, Edmonton, AB T5E 6V7For SaleMLS ID #E4487909, Narda Arballo Valenzuela, Rite Realty. RAE
- C$989,0004 bd3 ba2.5k sqft50512 Range Road 245 #390, Rural Leduc County, AB T6H 4N6For SaleMLS ID #E4491658, Daman Singh, Nationwide Realty Corp. RAE
- C$850,0005 bd2 ba1.8k sqft25507 Roadview Dr #512-A, Parkland County, AB T7Y 2V7For SaleMLS ID #E4497711, Troy Miller, Exp Realty. RAE
