Welcome to Willowridge Estates! This custom-built bungalow sits on 3.76 private acres and offers over 4,280 sq. ft. of finished living space and is adjacent to Edmonton's city limits. Featuring 6 bedrooms (4 up, 2 down) and 4 bathrooms, including a spacious primary suite with ensuite and a basement 4-piece bath with cedar sauna, plus ample closets and storage. Three wood-burning fireplaces, large windows, generous living spaces, and main floor laundry make this home perfect for family living and entertaining. Enjoy the covered patio, large deck, a huge garden, mature trees, and a peaceful, private setting. The oversized triple attached garage with workshop, plus an additional detached triple garage/shop, provides exceptional space for vehicles, hobbies, and storage. Quick access to Edmonton, Devon, Costco, River Cree and only 12 km to Anthony Henday Dr. This property offers the perfect balance of country living, convenience, and room to grow.
For sale
C$825,000
25507 Roadview Dr #512-A, Parkland County, AB T7Y 2V7
6beds
2,477sqft
Single Family Residence
Built in 1977
3.76 Acres Lot
$-- Zestimate®
C$333/sqft
C$-- HOA
What's special
- 23 days
- 90
- 3
Zillow last checked:
Listing updated:
Listed by:
Liam O'Leary,
Logic Realty
Source: RAE,MLS®#: E4502209
Facts & features
Interior
Bedrooms & bathrooms
- Bedrooms: 6
- Bathrooms: 4
- Full bathrooms: 3
- 1/2 bathrooms: 1
Primary bedroom
- Level: Main
Family room
- Level: Main
Heating
- Forced Air-1, Natural Gas
Cooling
- Air Conditioning-Central
Appliances
- Included: Dishwasher-Built-In, Dryer, Freezer, Stove-Electric, Washer, Water Softener, Refrigerators-Two
Features
- No Animal Home, No Smoking Home, Sauna; Swirlpool; Steam, Wet Bar, Vacuum System-Roughed-In
- Flooring: Carpet, Ceramic Tile, Non-Ceramic Tile
- Windows: Window Coverings
- Basement: Full, Partially Finished
- Fireplace features: Wood, Brick Facing
Interior area
- Total structure area: 2,477
- Total interior livable area: 2,477 sqft
Property
Parking
- Total spaces: 3
- Parking features: Triple Garage Attached, Garage Control, Garage Opener
- Attached garage spaces: 3
Features
- Levels: 2
- Patio & porch: Deck
- Exterior features: Landscaped, Vegetable Garden
Lot
- Size: 3.76 Acres
- Features: Golf Nearby, Landscaped, Vegetable Garden
- Residential vegetation: Fruit Trees/Shrubs
Construction
Type & style
- Home type: SingleFamily
- Architectural style: Bungalow
- Property subtype: Single Family Residence
Materials
- Brick, Cedar, Vinyl Siding
- Foundation: Concrete Perimeter
Condition
- Year built: 1977
Utilities & green energy
- Water: Bored Well
Community & HOA
Location
- Region: Parkland County
Financial & listing details
- Price per square foot: C$333/sqft
- Date on market: 8/5/2026
- Ownership: Private
- Road surface type: Paved
Price history
Price history is unavailable.
Public tax history
Tax history is unavailable.
Climate risks
Neighborhood: T7Y
Nearby schools
GreatSchools rating
No schools nearby
We couldn't find any schools near this home.
- C$3,500,0004 bd5 ba3.7k sqft25515 Roadview Dr #511-A, Parkland County, AB T7Y2V7For Sale

- C$2,995,0005 bd7 ba6k sqft25515 Township Rd #511A-11, Parkland County, AB T7Y1A8For Sale

- C$1,189,9005 bd5 ba1.9k sqft25527 Township Road 511 #52, Parkland County, AB T7Y1B8For Sale
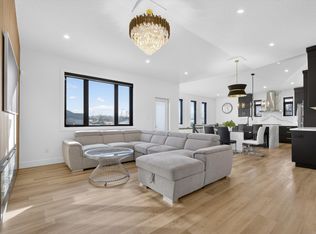
- C$3,788,0004 bd5 ba4.3k sqft51222 Range Rd #260-26, Parkland County, AB T7Y1B1For Sale

Similar homes
- C$779,0003 bd3 ba2.8k sqft20515 5th Ave SW, Edmonton, AB T6M 2P4For Sale
 MLS ID #E4494870, Harmony Lamoureux, RE/MAX Excellence. RAE
 - C$849,9005 bd3 ba2.1k sqft50354 Range Road 235, Leduc County, AB T4X 0M1For Sale
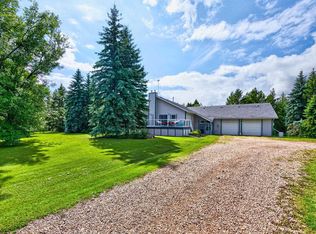 MLS ID #E4503928, Sonia Tarabay, RE/MAX Elite. RAE
 - C$749,0005 bd4 ba2.2k sqft190 Gariepy Cres NW, Edmonton, AB T6M 1A2For Sale
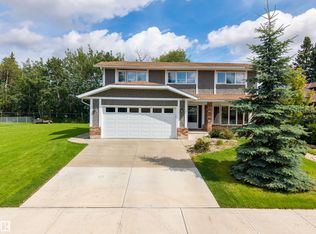 MLS ID #E4504421, Lauren K Hunt, REMAX River City. RAE
 - C$749,9003 bd3 ba2.2k sqft45 Blue Quill Cres NW, Edmonton, AB T6J 6C5For Sale
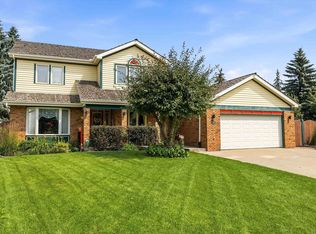 MLS ID #E4501977, Timothy L Oliver, Royal LePage Noralta Real Estate. RAE
