Every acreage buyer has the same list: out of subdivision; paved roads; ranch-style bungalow; shop; usable land; close to town. That list almost never gets filled… until now. Set on 5 private acres just 7 mins south of Spruce Grove on pavement, this 2,260 sqft bungalow has been loved by the same family for nearly 20 years. It sits back behind mature trees, surrounded by established perennial gardens & a covered SOUTH-FACING deck built for long summer evenings. Inside: hardwood flooring, gas fireplace, main floor laundry, 4 bedrooms, a great kitchen w/ built-in appliances, & a finished basement w/ in-floor heat & wet bars on both levels. Outbuildings include a heated double attached garage, a 30’x40’ insulated shop w/ radiant heat and two 10' overhead doors, a 30’x50’ Quonset w/ paved floors and a 14' door, RV pad, & two garden sheds. Updates: boiler, fan coil, HWT (2024); 50yr shingles (2018), new well pump (2025), and new eaves w/ gutter guards. For the buyer who’s been waiting, this is it.
For sale
C$1,225,000
27113 Township Road 522, Parkland County, AB T7X 3N1
4beds
2,264sqft
Single Family Residence
Built in 1989
4.99 Acres Lot
$-- Zestimate®
C$541/sqft
C$-- HOA
What's special
Ranch-style bungalowMature treesEstablished perennial gardensHardwood flooringGas fireplaceMain floor laundryHeated double attached garage
- 60 days |
- 41 |
- 0 |
Zillow last checked:
Listing updated:
Listed by:
Ian S Kondics,
RE/MAX PREFERRED CHOICE
Source: RAE,MLS®#: E4495298
Facts & features
Interior
Bedrooms & bathrooms
- Bedrooms: 4
- Bathrooms: 4
- Full bathrooms: 3
- 1/2 bathrooms: 1
Primary bedroom
- Level: Main
Family room
- Level: Main
- Area: 244.9
- Dimensions: 15.5 x 15.8
Heating
- Forced Air-1, In Floor Heat System, Natural Gas
Appliances
- Included: Dishwasher-Built-In, Dryer, Oven-Built-In, Oven-Microwave, Refrigerator, Stove-Countertop Electric, Washer
Features
- No Animal Home, No Smoking Home, Vaulted Ceiling, Wet Bar, Workshop
- Flooring: Carpet, Ceramic Tile, Hardwood
- Windows: Window Coverings
- Basement: Full, Finished
- Fireplace features: Gas, Brick Facing
Interior area
- Total structure area: 2,264
- Total interior livable area: 2,264 sqft
Video & virtual tour
Property
Parking
- Total spaces: 2
- Parking features: Double Garage Attached, RV Parking, Shop, Parking-Extra, R.V. Storage, Garage Control, Garage Opener
- Attached garage spaces: 2
Features
- Levels: 2
- Patio & porch: Deck, Patio
- Exterior features: Backs Onto Park/Trees, Landscaped, Private Setting, Vegetable Garden, Fire Pit
Lot
- Size: 4.99 Acres
- Features: Backs Onto Park/Trees, Flat Site, Landscaped, Private Setting, Recreation Use, Treed Lot, Vegetable Garden
Details
- Additional structures: Gazebo
Construction
Type & style
- Home type: SingleFamily
- Architectural style: Bungalow
- Property subtype: Single Family Residence
Materials
- Brick, Vinyl Siding
- Foundation: Concrete Perimeter
Condition
- Year built: 1989
Utilities & green energy
- Water: Drilled Well
Community & HOA
Location
- Region: Parkland County
Financial & listing details
- Price per square foot: C$541/sqft
- Date on market: 6/24/2026
- Ownership: Private
- Road surface type: Paved
Price history
Price history is unavailable.
Public tax history
Tax history is unavailable.
Climate risks
Neighborhood: T7X
Nearby schools
GreatSchools rating
No schools nearby
We couldn't find any schools near this home.
- C$1,575,0006 bd6 ba2.8k sqft52025 Range Rd #272, Parkland County, AB T7X3N1For Sale

- C$1,999,9995 bd3 ba2k sqft52003 Range Rd #273, Parkland County, AB T7X3R7For Sale
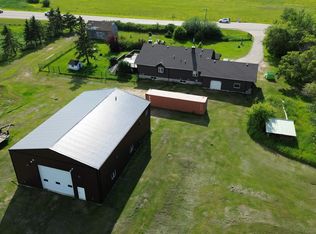
- C$1,150,0005 bd2 ba1.6k sqft52024A Range Rd #265, Parkland County, AB T7X3L7For Sale

- C$2,000,00020.96 acres16A Pioneer Rd S, Spruce Grove, AB T7X2Y4Lot/Land
- C$--4 bd3 ba1.3k sqft12 Manor Dr #1A, Spruce Grove, AB T7X2E9Off Market
- C$--3 bd3 ba1.2k sqft1213 McLeod Ave, Spruce Grove, AB T7X3X2Off Market
- C$--2 bd3 ba1.1k sqft1271 McLeod Ave, Spruce Grove, AB T7X3X2Off Market
- C$1,459,9004 bd4 ba3.7k sqft26516 Roadview Dr #514, Parkland County, AB T7Y2V7For Sale
Similar homes
- C$1,375,0004 bd5 ba3.3k sqft50336 Range Road 280, Leduc County, AB T0C 0V0For Sale
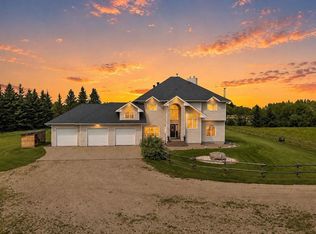 MLS ID #E4502207, Raj S Khosah, Exp Realty. RAE
 - C$1,390,0004 bd3 ba1.6k sqft2414 Township Rd #522-17, Parkland County, AB T7Y 3L8For Sale
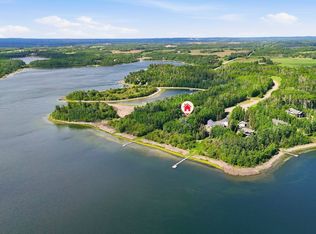 MLS ID #E4492609, Tyson V Moroz, Royal LePage Noralta Real Estate. RAE
 - C$1,200,0004 bd4 ba3.2k sqft54324 Bellerose Dr #68, Sturgeon County, AB T8T 0J1For Sale
 MLS ID #E4504078, Monte P Gannon, Century 21 Masters. RAE
 - C$1,350,0005 bd3 ba1.8k sqft1307 Township Rd #510, Parkland County, AB T7Y 2N2For Sale
 MLS ID #E4491718, Tyson V Moroz, Royal LePage Noralta Real Estate. RAE
 - C$775,0002 bd3 ba2.3k sqft27005 Township Rd #511-8, Parkland County, AB T7Y 1G8For SaleMLS ID #E4489744, Loralee Johnson, RE/MAX PREFERRED CHOICE. RAE
- C$1,180,0005 bd4 ba1.8k sqft53302 Range Rd #261-83, Parkland County, AB T7Y 1A7For SaleMLS ID #E4471771, Justin Singh, Logic Realty. RAE
- C$825,0006 bd4 ba2.4k sqft25507 Roadview Dr #512-A, Parkland County, AB T7Y 2V7For SaleMLS ID #E4502209, Liam O'Leary, Logic Realty. RAE
- C$975,0004 bd4 ba2.4k sqft11921 231st St NW, Edmonton, AB T5S 2C2For SaleMLS ID #E4492529, Lawrence Cote, RE/MAX Elite. RAE
- C$1,275,0004 bd4 ba3k sqft17416 53rd Ave NW, Edmonton, AB T6M 1C4For SaleMLS ID #E4504120, Julian P Szklarz, Coldwell Banker Mountain Central. RAE
- C$850,0005 bd3 ba1.5k sqft2022 Parkland Dr #40, Parkland County, AB T7Y 2S1For SaleMLS ID #E4502836, Jill Jordan, RE/MAX Real Estate. RAE
- C$849,0005 bd4 ba2k sqft54020 State Highway 779 #36, Parkland County, AB T7Y 0A9For SaleMLS ID #E4490377, Jeneen L Marchant, RE/MAX Real Estate. RAE
- C$1,699,9004 bd3 ba2.5k sqft1130 Township Rd #535, Parkland County, AB T7Z 1X3For SaleMLS ID #E4487879, Tanner R Hawryluk, RE/MAX PREFERRED CHOICE. RAE
- C$1,200,0005 bd4 ba3.2k sqft967 Lamb Cres NW, Edmonton, AB T6R 2X8For SaleMLS ID #E4504095, Roy Guirguis, KIC Realty. RAE
- C$935,0005 bd3 ba1.8k sqft27507 Township Rd #544-23, Sturgeon County, AB T8R 2B5For SaleMLS ID #E4490358, Jeffrey C Lewis, RE/MAX Elite. RAE
- C$1,149,9005 bd4 ba1.7k sqft49229 Range Road 263, Lacombe County, AB T0C 0Y0For SaleMLS ID #E4432716, Brittany Rolston, Royal LePage Noralta Real Estate. RAE
- C$1,149,9005 bd3 ba1.6k sqft7 Quesnell Cres NW, Edmonton, AB T5R 5N8For SaleMLS ID #E4503779, Jaclyn N Horne, MaxWell Progressive. RAE
- C$975,0004 bd3 ba1.7k sqft54006 Range Rd #261-32, Sturgeon County, AB T8T 0C1For SaleMLS ID #E4491281, Karen George, People 1st Realty. RAE
- C$979,0006 bd4 ba2.9k sqft13527 158th Ave NW, Edmonton, AB T6V 1S3For SaleMLS ID #E4505157, Vincenzo C Fiacco, RE/MAX Excellence. RAE
- C$1,140,0004 bd5 ba2.8k sqft2489 Martell Cres NW, Edmonton, AB T6R 0M7For SaleMLS ID #E4502369, Leanna D Martens, Logic Realty. RAE
- C$648,9004 bd3 ba1.8k sqft94 Marlboro Dr, Spruce Grove, AB T7X 2T2For SaleMLS ID #E4503207, Travis J Hawryluk, RE/MAX PREFERRED CHOICE. RAE
