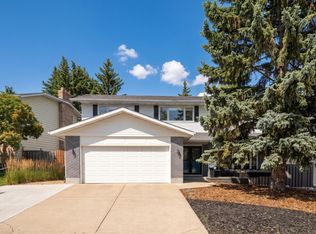
Exclusive Location !! River Valley Ravine Across The Street !!! This Upgraded Executive Home offers over 4,250 sq ft total living w developed basement, Triple Att Garage, lush landscaping surrounds You in natural beauty. The showstopping exterior features a soaring portico w incredible curb appeal. Inside, a Grand Curved Staircase and open second-floor hallway make a dramatic first impression. The Custom Heritage kitchen is an abundance of craftsmanship & quality, complemented by beautifully renovated ensuite, baths & timeless finishes throughout. The pride of ownership is evident at every turn. A fully finished basement w second kitchen provides flexible space for entertaining, ideal for teenagers. The Resort primary suite is perfect to pamper & features a covered balcony w sweeping river valley views. Your private backyard oasis is complete with patio, deck, and gorgeous garden beds. Lots of Monies ( $200,000 + spent on Metal Roof, Kitchen, Ensuite, Wahsrooms, etc Prime Location - Custom Quailty Home
For sale
C$1,275,000
17416 53rd Ave NW, Edmonton, AB T6M 1C4
4beds
3,008sqft
Single Family Residence
Built in 1990
-- sqft lot
$-- Zestimate®
C$424/sqft
C$-- HOA
What's special
Developed basementGrand curved staircaseOpen second-floor hallwayTimeless finishes throughoutFlexible space for entertaining
- 64 days
- 58
- 0
Zillow last checked:
Listing updated:
Listed by:
Julian P Szklarz,
Coldwell Banker Mountain Central,
Oriana L Cronin,
Coldwell Banker Mountain Central
Source: RAE,MLS®#: E4504120
Facts & features
Interior
Bedrooms & bathrooms
- Bedrooms: 4
- Bathrooms: 4
- Full bathrooms: 3
- 1/2 bathrooms: 1
Primary bedroom
- Level: Upper
Family room
- Level: Main
- Area: 233.6
- Dimensions: 16 x 14.6
Heating
- Forced Air-2, Natural Gas
Cooling
- Air Conditioner, Air Conditioning-Central
Appliances
- Included: Dishwasher-Built-In, Dryer, Exhaust Fan, Oven-Built-In, Microwave, Electric Cooktop, Washer, Wine Cooler, Second Refrigerator
Features
- Ceiling 10 ft., No Animal Home, No Smoking Home, Vaulted Ceiling(s), Built-in Features, Wet Bar, Vacuum System Attachments, Vacuum Systems
- Flooring: Carpet, Ceramic Tile, Hardwood
- Windows: Vinyl Windows
- Basement: Full, Finished
- Fireplace features: Gas
Interior area
- Total structure area: 3,008
- Total interior livable area: 3,008 sqft
Property
Parking
- Total spaces: 7
- Parking features: Heated Garage, Insulated, Triple Garage Attached, Garage Control, Garage Opener
- Attached garage spaces: 3
Features
- Levels: 2 Storey,3
- Patio & porch: Deck, Patio
- Exterior features: Landscaped, Playground Nearby, Private Setting
- Pool features: Community, Public Swimming Pool
- Has view: Yes
- View description: River Valley View
- Has water view: Yes
- Water view: River Valley View
Lot
- Features: Environmental Reserve, Near Golf Course, Landscaped, Park/Reserve, Playground Nearby, Private, Near Public Transit, Schools, Shopping Nearby, See Remarks, Golf Nearby, Public Transportation
- Residential vegetation: Fruit Trees/Shrubs
Construction
Type & style
- Home type: SingleFamily
- Property subtype: Single Family Residence
Materials
- Foundation: Concrete Perimeter
- Roof: Metal
Condition
- Year built: 1990
Community & HOA
Community
- Features: Ceiling 10 ft., Deck, No Animal Home, No Smoking Home, Patio, Vaulted Ceiling, Wall Unit-Built-In, Wet Bar, See Remarks
- Security: Smoke Detector(s), Detectors Smoke
Location
- Region: Edmonton
Financial & listing details
- Price per square foot: C$424/sqft
- Date on market: 8/16/2026
- Ownership: Private
Price history
Price history is unavailable.
Public tax history
Tax history is unavailable.
Climate risks
Neighborhood: West Jasper Place
Nearby schools
GreatSchools rating
No schools nearby
We couldn't find any schools near this home.


Similar homes
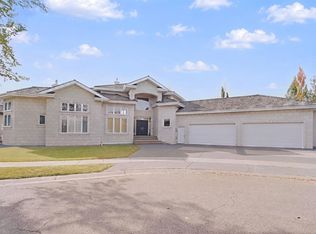
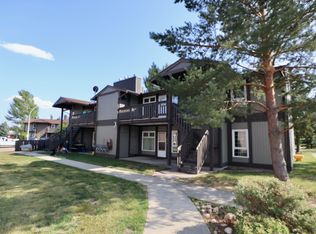
- C$1,350,0006 bd5 ba3.8k sqft110 Weaver Dr NW, Edmonton, AB T6M 2J3For Sale
 MLS ID #E4505457, Jerry Zhang, Century 21 All Stars Realty Ltd. RAE
 - C$1,349,0005 bd5 ba3.3k sqft417 Caldwell Pl NW, Edmonton, AB T6M 2X3For Sale
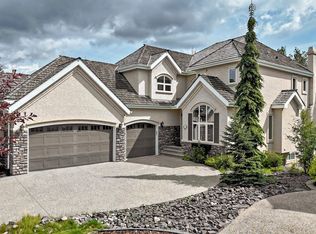 MLS ID #E4506235, Cecile J Dumoulin, RE/MAX Excellence. RAE
 - C$1,200,0005 bd4 ba2.5k sqft967 Lamb Cres NW, Edmonton, AB T6R 2X8For Sale
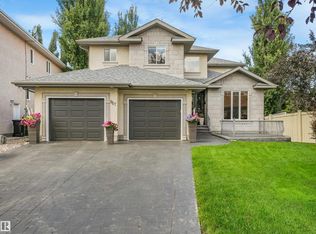 MLS ID #E4504095, Roy Guirguis, KIC Realty. RAE
 - C$865,0005 bd4 ba2.3k sqft970 Rice Rd NW, Edmonton, AB T6R 1A1For Sale
 MLS ID #E4513307, Daniel Rizzoli, MaxWell Devonshire Realty. RAE
