EXCEPTIONAL LUXURY IN PRESTIGIOUS CAMERON HEIGHTS! Offering 4300 sqft of beautifully crafted living space, this remarkable Darren’s Homes WALKOUT backs mature trees, creating a private setting rarely found in the city. Timeless architecture showcases 4 bedrooms, 4.5 baths, ELEVATOR, 2 A/C units & HEATED TRIPLE GARAGE. The chef’s kitchen impresses with NEW high-end appliances, granite island, walk-through pantry & access to the covered deck overlooking the trees. Elegant living & dining spaces plus a private den complete the main floor. Upstairs, the spectacular primary retreat features its own balcony, fireside sitting area, spa-inspired ensuite & expansive W/I closet, while 2 additional bedrooms EACH enjoy an ensuite. The WALKOUT was made to entertain with theatre, wet bar, fireplace, rec room & WALK-IN WINE COOLER, plus 4th bedroom & full bath. Sophisticated, private & truly unforgettable!
For sale
C$1,699,900
322 Caldwell Close NW, Edmonton, AB T6M 2W9
4beds
4,309sqft
Single Family Residence
Built in 2005
-- sqft lot
$-- Zestimate®
C$394/sqft
C$-- HOA
What's special
Backs mature treesPrivate settingHeated triple garageNew high-end appliancesGranite islandWalk-through pantryPrivate den
- 76 days
- 49
- 2
Zillow last checked:
Listing updated:
Listed by:
Linda L Holubitsky,
RE/MAX Excellence,
Trina P Hodges,
RE/MAX Excellence
Source: RAE,MLS®#: E4502040
Facts & features
Interior
Bedrooms & bathrooms
- Bedrooms: 4
- Bathrooms: 5
- Full bathrooms: 4
- 1/2 bathrooms: 1
Primary bedroom
- Level: Upper
Family room
- Level: Basement
Heating
- Forced Air-2, In Floor Heat System, Natural Gas
Cooling
- Air Conditioner
Appliances
- Included: Trash Compactor, Dryer, Exhaust Fan, Microwave, Refrigerator, Gas Stove, Washer, Wine Cooler, Second Dishwasher, Second Built In Oven
Features
- Ceiling 9 ft., Built-in Features, Wet Bar
- Flooring: Carpet, Ceramic Tile, Hardwood
- Basement: Full, Finished, Walkout Basement, 9 ft. Basement Ceiling, Walkout Basement, 9 ft. Basement Ceiling
- Fireplace features: Gas
Interior area
- Total structure area: 4,309
- Total interior livable area: 4,309 sqft
Video & virtual tour
Property
Parking
- Total spaces: 3
- Parking features: Heated Garage, Triple Garage Attached
- Attached garage spaces: 3
Features
- Levels: 2 Storey,3
- Patio & porch: Deck, Patio
- Exterior features: Backs Onto Park/Trees, Landscaped, Playground Nearby, Private Setting
Lot
- Features: Backs Onto Park/Trees, Landscaped, Playground Nearby, Private, Near Public Transit, Schools, Shopping Nearby, See Remarks, Public Transportation
Details
- Additional structures: Storage Shed
Construction
Type & style
- Home type: SingleFamily
- Property subtype: Single Family Residence
Materials
- Foundation: Concrete Perimeter
- Roof: Cedar Shakes
Condition
- Year built: 2005
Community & HOA
Community
- Features: Ceiling 9 ft., Deck, Patio, Walkout Basement, Wall Unit-Built-In, Wet Bar, See Remarks, Natural Gas BBQ Hookup
Location
- Region: Edmonton
Financial & listing details
- Price per square foot: C$394/sqft
- Date on market: 8/4/2026
- Ownership: Private
Price history
Price history is unavailable.
Public tax history
Tax history is unavailable.
Climate risks
Neighborhood: Cameron Heights
Nearby schools
GreatSchools rating
No schools nearby
We couldn't find any schools near this home.


Similar homes
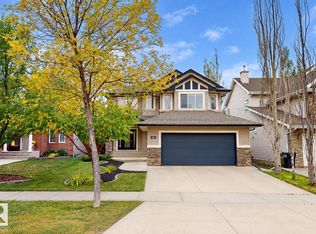
- C$1,795,0005 bd7 ba4.5k sqft2464 Cameron Ravine Dr NW, Edmonton, AB T6M 0L3For Sale
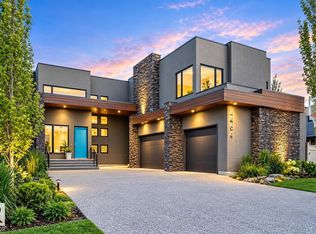 MLS ID #E4512758, Michael A Pavone, RE/MAX Elite. RAE
 - C$1,685,0004 bd4 ba3.8k sqft229 Wilson Ln NW, Edmonton, AB T6M 2K8For Sale
 MLS ID #E4494647, Robert J Leishman, RE/MAX Excellence. RAE
 - C$1,349,0005 bd5 ba3.3k sqft417 Caldwell Pl NW, Edmonton, AB T6M 2X3For Sale
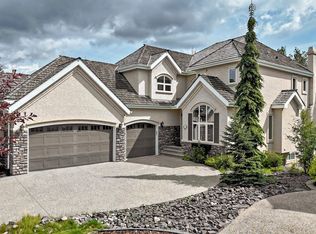 MLS ID #E4506235, Cecile J Dumoulin, RE/MAX Excellence. RAE
 - C$1,898,0004 bd5 ba3.4k sqft2516 Cameron Ravine Lndg NW, Edmonton, AB T6M 0L3For Sale
 MLS ID #E4492922, Ryan B Debler, Sotheby's International Realty Canada. RAE
