STUNNING 2-storey in the highly desirable community of Cameron Heights. Aggregate driveway, gemstone lighting, Hardie board siding, and attached heated garage with epoxy floor and overhead storage, all before you even get inside! Amazing upgrades throughout, including a ton of California Closets built-ins. Walk-through pantry into a high-end chef's kitchen featuring granite countertops, built-in SS appliances and gas range. Soaring entry leads to a bright living room with fireplace. Upstairs has 3 beds, including primary with jaw-dropping 5pc ensuite and walk-in closet. Incredible bonus room with added gas fireplace, custom built-in desk area and barn door. Fantastic finished basement with another large bedroom, 4pc bath with heated floor, and massive den/rec room with pool table. The yard features mature landscaping for added privacy, sprinkler system, custom shed, huge private deck with built in gas fire table and 4-person saltwater hot tub. Too many upgrades to mention, an entertainer's dream!
For sale
C$899,900
3107 Cameron Heights Way NW, Edmonton, AB T6M 0R1
5beds
2,703sqft
Single Family Residence
Built in 2013
5,439 Square Feet Lot
$-- Zestimate®
C$333/sqft
C$-- HOA
What's special
Aggregate drivewayGemstone lightingHardie board sidingCalifornia closets built-insWalk-through pantryGranite countertopsGas range
- 45 days
- 28
- 3
Zillow last checked:
Listing updated:
Listed by:
Bradley Williamson,
MaxWell Progressive
Source: RAE,MLS®#: E4511395
Facts & features
Interior
Bedrooms & bathrooms
- Bedrooms: 5
- Bathrooms: 4
- Full bathrooms: 4
Primary bedroom
- Level: Upper
Heating
- Forced Air-1, Natural Gas
Cooling
- Air Conditioner, Air Conditioning-Central
Appliances
- Included: Dishwasher-Built-In, Dryer, Exhaust Fan, Oven-Built-In, Refrigerator, Gas Cooktop, Washer, See Remarks
Features
- Closet Organizers, No Smoking Home
- Flooring: Carpet, Ceramic Tile, Hardwood
- Windows: Window Coverings
- Basement: Full, Finished
- Fireplace features: Gas
Interior area
- Total structure area: 2,703
- Total interior livable area: 2,703 sqft
Video & virtual tour
Property
Parking
- Total spaces: 4
- Parking features: Double Garage Attached, Garage Control, Garage Opener
- Attached garage spaces: 2
Features
- Levels: 2 Storey,3
- Patio & porch: Deck
- Exterior features: Landscaped, Playground Nearby, Fire Pit
- Spa features: Hot Tub, Community
- Fencing: Fenced
Lot
- Size: 5,439 Square Feet
- Features: Fenced, Landscaped, Playground Nearby, See Remarks, Sprinkler Sys-Underground
Construction
Type & style
- Home type: SingleFamily
- Property subtype: Single Family Residence
Materials
- Foundation: Concrete Perimeter
- Roof: Asphalt
Condition
- Year built: 2013
Community & HOA
Community
- Features: Closet Organizers, Deck, Fire Pit, No Smoking Home, Sprinkler Sys-Underground, Natural Gas BBQ Hookup
- Security: Security System, Smoke Detector(s), Detectors Smoke
HOA
- Services included: Amenities w/HOA, Recreation Facility
Location
- Region: Edmonton
Financial & listing details
- Price per square foot: C$333/sqft
- Date on market: 10/2/2026
- Ownership: Private
Price history
Price history is unavailable.
Public tax history
Tax history is unavailable.
Climate risks
Neighborhood: Cameron Heights
Nearby schools
GreatSchools rating
No schools nearby
We couldn't find any schools near this home.
- C$4,995,0005 bd6 ba7.8k sqft3741 Cameron Heights Pl NW, Edmonton, AB T6M0R1For Sale

- C$--2 bd2 ba986 sqft3170 Cameron Heights Way NW #2-320, Edmonton, AB T6M1M3Off Market
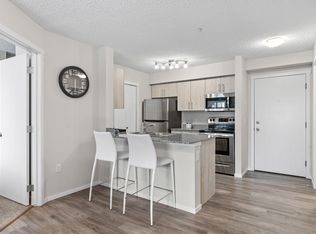
- C$--3 bd2 ba902 sqft3170 Cameron Heights Way NW #1-314, Edmonton, AB T6M1M3Off Market
- C$--2 bd2 ba881 sqft3170 Cameron Heights Way NW #1-104, Edmonton, AB T6M1M3Off Market
Similar homes
- C$799,9005 bd4 ba2.4k sqft1222 Haliburton Close NW, Edmonton, AB T6R 2Z8For Sale
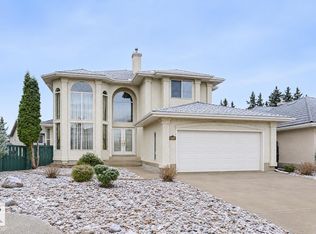 MLS ID #E4507976, Cathy Cookson, RE/MAX Excellence. RAE
- C$895,0005 bd4 ba2.8k sqft11534 122nd St NW, Edmonton, AB T5M 0C1For Sale
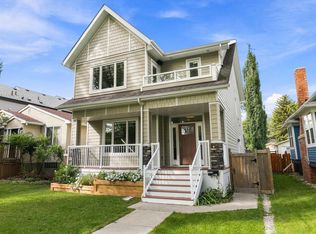 MLS ID #E4508361, Kimberly M LeClair, REMAX River City. RAE
- C$699,9004 bd4 ba2k sqft627 Wotherspoon Close NW, Edmonton, AB T6M 2K2For Sale
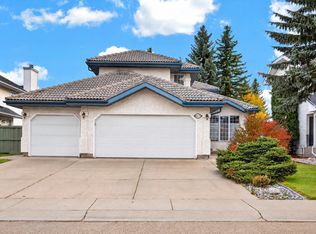 MLS ID #E4515663, Christopher E Hampson, RE/MAX Excellence. RAE
- C$739,9005 bd3 ba2.5k sqft967 175th St SW, Edmonton, AB T6W 1Z8For Sale
 MLS ID #E4514216, Terri L Drynan, RE/MAX Real Estate. RAE
