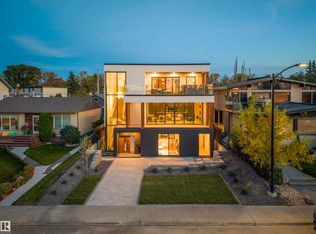
Nestled on a 60,041sqft lot (1.4acres) - a natural setting & attention to detail provide the perfect fusion between structural strength & architectural form in this Modern architecture home with 360-degree views of the river valley & downtown. Encompassing over 7818sqft plus a finished 3997sqft walkout basement (11,814sqft) - 5 beds, 6 baths & 9 car-garage. This home is constructed with superior commercial grade craftmanship & captured the graceful perceptions of the beauty of nature & contemporary elegance with this home's clean lines & organized living. The interiors are characterized by their understated beauty & fluid interpretation of space. The main floor has bountiful natural light streaming in from the numerous windows throughout with 20ft ceilings, modern elegance & style, gourmet kitchen, butler kitchen, multi-level wine room & views of the river valley from every level. From the outside meticulously landscaped 1.4 acres to the construction & interior - this home is a true entertainer's dream!
For sale
C$4,995,000
3741 Cameron Heights Pl NW, Edmonton, AB T6M 0R1
5beds
7,817sqft
Single Family Residence
Built in 2016
1.38 Acres Lot
$-- Zestimate®
C$639/sqft
C$-- HOA
What's special
Natural settingModern architecture homeModern elegance and styleGourmet kitchenButler kitchenMulti-level wine room
- 40 days
- 757
- 59
Zillow last checked:
Listing updated:
Listed by:
Kerri-lyn A Holland,
REMAX River City,
Jason R Holland,
REMAX River City
Source: RAE,MLS®#: E4507485
Facts & features
Interior
Bedrooms & bathrooms
- Bedrooms: 5
- Bathrooms: 6
- Full bathrooms: 4
- 1/2 bathrooms: 2
Primary bedroom
- Level: Upper
Family room
- Level: Basement
- Area: 420.42
- Dimensions: 27.3 x 15.4
Heating
- Fan Coil, In Floor Heat System, Natural Gas, HRV System
Cooling
- Air Conditioner, Air Conditioning-Central
Appliances
- Included: Dishwasher-Built-In, Dryer, Exhaust Fan, Microwave, Gas Cooktop, Washer, Wine Cooler, See Remarks, Second Refrigerator, Second Built In Oven
Features
- Ceiling 10 ft., Closet Organizers, Insulation-Upgraded, Vaulted Ceiling(s), Wet Bar
- Flooring: Concrete, Hardwood
- Basement: Full, Finished, Walkout Basement, Walkout Basement
- Fireplace features: Gas
Interior area
- Total structure area: 7,817
- Total interior livable area: 7,817 sqft
Video & virtual tour
Property
Parking
- Total spaces: 20
- Parking features: Heated Garage, Quad or More Attached, See Remarks, Garage Control, Garage Opener
- Attached garage spaces: 4
Features
- Levels: 2 Storey,3
- Patio & porch: Deck
- Exterior features: Backs Onto Park/Trees, Landscaped, Playground Nearby
- Has view: Yes
- View description: Ravine View, River Valley View, River, City, Downtown, River View, View City, View Downtown
- Has water view: Yes
- Water view: Ravine View,River Valley View,River View
Lot
- Size: 1.38 Acres
- Features: Backs Onto Park/Trees, Environmental Reserve, Landscaped, Park/Reserve, Playground Nearby, Schools, Shopping Nearby, Wooded, Treed Lot
Construction
Type & style
- Home type: SingleFamily
- Property subtype: Single Family Residence
Materials
- Foundation: Concrete Perimeter
- Roof: Asphalt,Flat
Condition
- Year built: 2016
Community & HOA
Community
- Features: Ceiling 10 ft., Closet Organizers, Deck, Insulation-Upgraded, Smart/Program. Thermostat, Vaulted Ceiling, Walkout Basement, Wet Bar, See Remarks, HRV System, Rooftop Deck/Patio
- Security: Smoke Detector(s), Detectors Smoke
HOA
- Services included: Amenities w/HOA
Location
- Region: Edmonton
Financial & listing details
- Price per square foot: C$639/sqft
- Date on market: 9/8/2026
- Ownership: Private
Price history
Price history is unavailable.
Public tax history
Tax history is unavailable.
Climate risks
Neighborhood: Cameron Heights
Nearby schools
GreatSchools rating
No schools nearby
We couldn't find any schools near this home.
- C$899,9005 bd4 ba2.7k sqft3107 Cameron Heights Way NW, Edmonton, AB T6M0R1For Sale

- C$1,189,0004 bd5 ba3.2k sqft3167 Cameron Heights Way NW, Edmonton, AB T6M0S5For Sale

- C$--2 bd2 ba986 sqft3170 Cameron Heights Way NW #2-320, Edmonton, AB T6M1M3Off Market
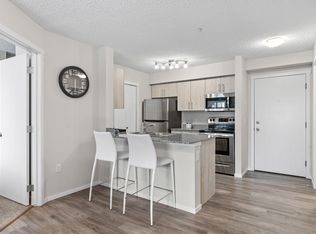
- C$--3 bd2 ba902 sqft3170 Cameron Heights Way NW #1-314, Edmonton, AB T6M1M3Off Market
Similar homes
- C$5,200,0004 bd6 ba5.4k sqft19103 Ellerslie Rd SW, Edmonton, AB T6W 1A5For Sale
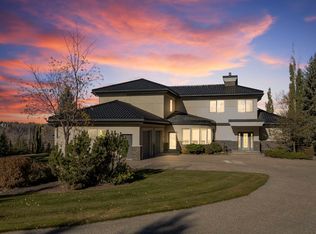 MLS ID #E4463017, Sally Munro, Century 21 Masters. RAE
- C$4,295,0004 bd5 ba4.1k sqft12719 39th Ave NW, Edmonton, AB T6J 0N3For Sale
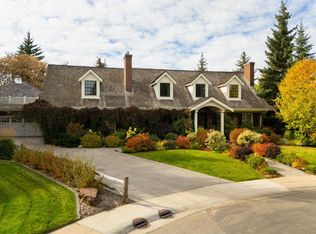 MLS ID #E4512247, Kerri-lyn A Holland, REMAX River City. RAE
- C$4,500,0004 bd4 ba5.2k sqft20211 9th Ave SW, Edmonton, AB T6M 2N9For Sale
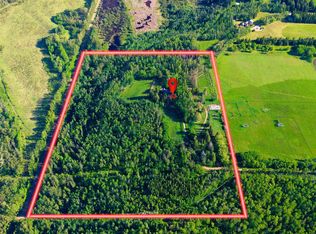 MLS ID #E4493785, John Rota, Exp Realty. RAE
- C$4,850,0005 bd5 ba4k sqft8915 Strathearn Dr NW, Edmonton, AB T6C 4C8For Sale
 MLS ID #E4512623, Kerri-lyn A Holland, REMAX River City. RAE
