Your best life begins with a home that inspires you. Edmonton’s Magnum Opus , A Heredity Homes Masterpiece. Luxury and Opulence is the superlative portrayal. Grande entry by McMow Art Glass- Florida, Granite Imported from Portugal, German REDL cabinetry, DURAVET, HANSGROHE and blown glass bathroom fixtures, Slavo Cech metal railings, OXIDIZED copper wall feature, Art designed sushi bar, Wenge HWD from the Congo in Africa, IMPORTED Italian glass tile, CHANDELIERS Imported from renowned Artists. TOP GRADE kitchen paraphernalia - Miele/SubZero, exterior METAL fence and private gate designed and shipped from Poland to accent the lush gardens - total landscaping investment of $1M DOLLARS incl 4 fire features. 2 THEATRES, sports memorabilia room, ELEVATOR, EXTRAVAGANT outdoor living space w/ heaters, roll shutters and screens. PKG for 6 cars. 5 A/C units, RADIANT heat, 6 gas fireplaces, Fully integrated home automation, 8 bathrooms, fully self contained nanny suite. Truly a Majestic Jewel.
For sale
C$6,490,000
16 Windermere Dr SW, Edmonton, AB T6W 0S2
8beds
8,429sqft
Single Family Residence
Built in 2005
0.85 Acres Lot
$-- Zestimate®
C$770/sqft
C$-- HOA
What's special
Granite imported from portugalGerman redl cabinetryBlown glass bathroom fixturesSlavo cech metal railingsOxidized copper wall featureArt designed sushi barImported italian glass tile
- 194 days
- 787
- 52
Zillow last checked:
Listing updated:
Listed by:
Ryan B Debler,
Sotheby's International Realty Canada,
Ron Dickson,
Sotheby's International Realty Canada
Source: RAE,MLS®#: E4479193
Facts & features
Interior
Bedrooms & bathrooms
- Bedrooms: 8
- Bathrooms: 8
- Full bathrooms: 4
- 1/2 bathrooms: 4
Primary bedroom
- Level: Upper
Family room
- Level: Main
- Area: 3912
- Dimensions: 80 x 48.9
Heating
- Forced Air-2, Natural Gas
Cooling
- Air Conditioner, Air Conditioning-Central
Appliances
- Included: Dishwasher-Built-In, Exhaust Fan, Microwave Hood Fan, Oven-Built-In, Refrigerator, Gas Cooktop, Wine Cooler
Features
- Bar, Ceiling 10 ft., Closet Organizers, Guest Suite, Sunroom, Vaulted Ceiling(s), Wet Bar, Vacuum System Attachments, Vacuum Systems
- Flooring: Carpet, Ceramic Tile, Hardwood
- Basement: Full, Finished
- Fireplace features: Gas
Interior area
- Total structure area: 8,429
- Total interior livable area: 8,429 sqft
Video & virtual tour
Property
Parking
- Total spaces: 4
- Parking features: Quad or More Attached, Parking-Extra, Garage Control, Garage Opener
- Attached garage spaces: 4
Features
- Levels: 2 Storey,3
- Patio & porch: Deck, Patio
- Exterior features: Backs Onto Park/Trees, Landscaped, Playground Nearby, Built-in Barbecue, Fire Pit
- Spa features: Community, Hot Tub
- Fencing: Fenced
Lot
- Size: 0.85 Acres
- Features: Backs Onto Park/Trees, Cul-De-Sac, Near Golf Course, Landscaped, Playground Nearby, Near Public Transit, Schools, Shopping Nearby, Ski Hill Nearby, See Remarks, Golf Nearby, Public Transportation
Construction
Type & style
- Home type: SingleFamily
- Property subtype: Single Family Residence
Materials
- Foundation: Concrete Perimeter
- Roof: Clay Tile
Condition
- Year built: 2005
Community & HOA
Community
- Features: Bar, Barbecue-Built-In, Ceiling 10 ft., Closet Organizers, Deck, Fire Pit, Guest Suite, Patio, Smart/Program. Thermostat, Sunroom, Vaulted Ceiling, Wet Bar
- Security: Smoke Detector(s), Security Door, Detectors Smoke
HOA
- Services included: See Remarks
Location
- Region: Edmonton
Financial & listing details
- Price per square foot: C$770/sqft
- Date on market: 3/26/2026
- Ownership: Private
Price history
Price history is unavailable.
Public tax history
Tax history is unavailable.
Climate risks
Neighborhood: Windermere
Nearby schools
GreatSchools rating
No schools nearby
We couldn't find any schools near this home.



Similar homes
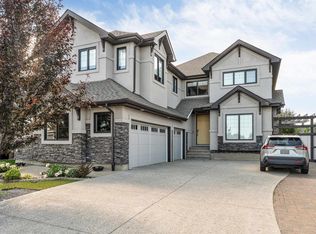
- C$4,995,0005 bd6 ba7.8k sqft3741 Cameron Heights Pl NW, Edmonton, AB T6M 0R1For Sale
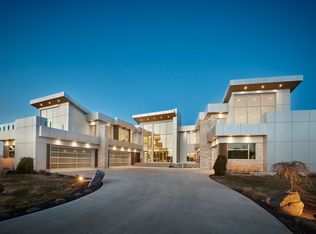 MLS ID #E4507485, Kerri-lyn A Holland, REMAX River City. RAE
 - C$4,190,0007 bd9 ba5.6k sqft11823 Saskatchewan Dr NW, Edmonton, AB T6G 2B6For Sale
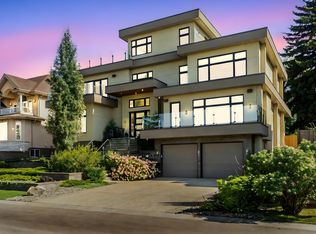 MLS ID #E4511467, Kerry Singh, Century 21 Masters. RAE
 - C$4,299,0008 bd6 ba6.4k sqft9035 Saskatchewan Dr NW, Edmonton, AB T6G 2B2For Sale
 MLS ID #E4496925, Michelle A Plach, HonestDoor Inc. RAE
 - C$3,399,0008 bd9 ba5k sqft1413 Woodward Cres NW, Edmonton, AB T6M 0A3For Sale
 MLS ID #E4499540, Vincenzo C Fiacco, RE/MAX Excellence. RAE
