Perched in prestigious Windsor Park, this custom-built mansion offers a rare opportunity to own one of Edmonton’s most exclusive addresses. Overlooking the river, downtown skyline, and expansive parkland, this architectural gem is the epitome of luxury living. Spanning 5 levels and accessed by a private elevator, the home features 7 bedrooms and 9 bathrooms, w/ 4 being spa-inspired ensuites-featuring luxuries like a steam shower, soaker tub, bidet, and makeup desk. WIC's are abundant, and every detail showcases uncompromising craftsmanship, from eye-catching light fixtures to premium finishes throughout. Entertain effortlessly with a chef’s dream kitchen, butler’s pantry, covered patio, and a spectacular rooftop terrace with panoramic views. The sub-basement includes a home theatre, while the lower level offers an in home bar, rec room & 2-bdrm nanny suite with 2nd kitchen & laundry. Additional highlights: heated floors, AC, motorized blinds, central vac, & a tandem 4-car garage. This home is a STATEMENT!
For sale
C$4,190,000
11823 Saskatchewan Dr NW, Edmonton, AB T6G 2B6
7beds
5,661sqft
Single Family Residence
Built in 2016
10,720 Square Feet Lot
$-- Zestimate®
C$740/sqft
C$-- HOA
What's special
Architectural gemPrivate elevatorSpa-inspired ensuitesSteam showerSoaker tubMakeup deskEye-catching light fixtures
- 337 days |
- 106 |
- 7 |
Zillow last checked:
Listing updated:
Listed by:
Kerry Singh,
Century 21 Masters
Source: RAE,MLS®#: E4456799
Facts & features
Interior
Bedrooms & bathrooms
- Bedrooms: 7
- Bathrooms: 9
- Full bathrooms: 5
- 1/2 bathrooms: 4
Primary bedroom
- Level: Upper
Family room
- Level: Lower
- Area: 1046.15
- Dimensions: 34.3 x 30.5
Heating
- Forced Air-2, In Floor Heat System, Natural Gas, HRV System
Cooling
- Air Conditioner
Appliances
- Included: Garburator, Exhaust Fan, Refrigerator, Electric Cooktop, Electric Stove, See Remarks, Second Dryer, Second Refrigerator, Second Washer, Second Dishwasher, Second Built In Oven, Gas Water Heater
Features
- Bar, Ceiling 10 ft., Closet Organizers, No Animal Home, No Smoking Home, Built-in Features, Wet Bar, Vacuum Systems
- Flooring: Carpet, Ceramic Tile, Engineered Wood
- Windows: Window Coverings, Vinyl Windows
- Basement: Full, Finished
- Fireplace features: Electric
Interior area
- Total structure area: 5,661
- Total interior livable area: 5,661 sqft
Property
Parking
- Total spaces: 4
- Parking features: Front Drive Access, Heated Garage, Insulated, Quad or More Attached, Tandem, Garage Opener
- Attached garage spaces: 4
- Has uncovered spaces: Yes
Features
- Levels: 3 Storey,5
- Patio & porch: Deck, Front Porch, Patio
- Exterior features: Backs Onto Park/Trees, Landscaped, Private Setting
- Fencing: Fenced
- Has view: Yes
- View description: Ravine View, River Valley View, River, Downtown, River View, View Downtown
- Has water view: Yes
- Water view: Ravine View,River Valley View,River View
Lot
- Size: 10,720 Square Feet
- Features: Backs Onto Park/Trees, Near Golf Course, Landscaped, Picnic Area, Private, Near Public Transit, Schools, Shopping Nearby, Ski Hill Nearby, Golf Nearby, Public Transportation
Details
- Other equipment: Projector
Construction
Type & style
- Home type: SingleFamily
- Property subtype: Single Family Residence
Materials
- Foundation: Concrete Perimeter
- Roof: Flat
Condition
- Year built: 2016
Community & HOA
Community
- Features: Bar, Ceiling 10 ft., Closet Organizers, Deck, Front Porch, Hot Water Natural Gas, No Animal Home, No Smoking Home, Patio, Smart/Program. Thermostat, Wall Unit-Built-In, Wet Bar, HRV System, Natural Gas BBQ Hookup, Rooftop Deck/Patio
- Security: Carbon Monoxide Detectors, Smoke Detector(s), Detectors Smoke
Location
- Region: Edmonton
Financial & listing details
- Price per square foot: C$740/sqft
- Date on market: 9/8/2025
- Ownership: Private
Price history
Price history is unavailable.
Public tax history
Tax history is unavailable.
Climate risks
Neighborhood: Windsor Park
Nearby schools
GreatSchools rating
No schools nearby
We couldn't find any schools near this home.
- C$4,299,0008 bd6 ba6.4k sqft9035 Saskatchewan Dr NW, Edmonton, AB T6G2B2For Sale

- C$1,795,0003 bd4 ba3k sqft11619 Saskatchewan Dr NW, Edmonton, AB T6G2B5For Sale
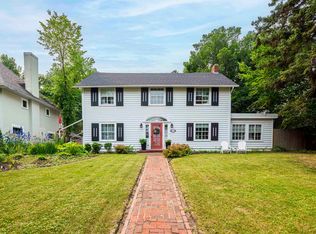
- C$1,480,0005 bd3 ba1.8k sqft11608 Edinboro Rd NW, Edmonton, AB T6G1Z8For Sale

- C$1,497,0009 bd6 ba3.5k sqft11603 Saskatchewan Dr NW, Edmonton, AB T6G2B5For Sale

- C$--5 bd4 ba-- sqft9244 116th St NW, Edmonton, AB T6G1R1Off Market
- C$--2 bd1 ba-- sqft9244 116th St NW #1242681, Edmonton, AB T6G1R1Off Market
- C$--3 bd3 ba-- sqft9244 116th St NW #1242680, Edmonton, AB T6G1R1Off Market
- C$--2 bd1 ba-- sqft9244 116th St NW #2B-1BA, Edmonton, AB T6G1R1Off Market
Similar homes
- C$4,299,0008 bd6 ba6.4k sqft9035 Saskatchewan Dr NW, Edmonton, AB T6G 2B2For SaleMLS ID #E4496925, Michelle A Plach, HonestDoor Inc. RAE
- C$3,299,0005 bd9 ba5.7k sqft8914 120th St NW, Edmonton, AB T6G 1X5For Sale
 MLS ID #E4496266, Jonathan C Hull, 2% Realty Pro. RAE
 - C$4,350,0006 bd7 ba5.8k sqft28 Riverside Cres NW, Edmonton, AB T5N 3M5For Sale
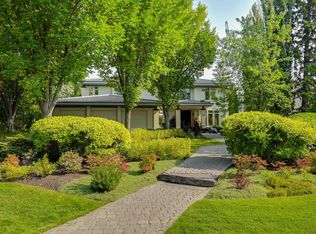 MLS ID #E4487774, Clare Packer, RE/MAX Excellence. RAE
 - C$2,849,9005 bd5 ba4.2k sqft8927 120th St NW, Edmonton, AB T6G 1X6For Sale
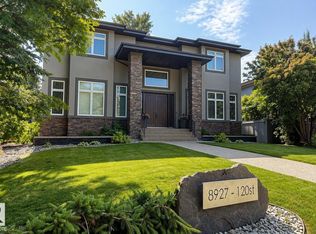 MLS ID #E4502479, Paul E McPhail, MaxWell Progressive. RAE
 - C$3,995,0007 bd9 ba6.1k sqft52355 Range Rd #233, Strathcona County, AB T8B 1C6For SaleMLS ID #E4493961, Chaten S Grewal, RE/MAX Excellence. RAE
- C$3,200,0004 bd5 ba5k sqft11 Wellington Cres NW, Edmonton, AB T5N 3V2For SaleMLS ID #E4479566, Sally Munro, Century 21 Masters. RAE
- C$3,550,0008 bd9 ba5k sqft1413 Woodward Cres NW, Edmonton, AB T6M 0A3For SaleMLS ID #E4499540, Vincenzo C Fiacco, RE/MAX Excellence. RAE
- C$3,750,0004 bd6 ba4k sqft15309 Rio Terrace Dr NW, Edmonton, AB T5R 5M6For SaleMLS ID #E4494986, Geordie M Morison, MaxWell Progressive. RAE
- C$2,548,0006 bd7 ba4.4k sqft12420 Grand View Dr NW, Edmonton, AB T6H 4K4For SaleMLS ID #E4485322, Edward J Lastiwka, Royal LePage Noralta Real Estate. RAE
- C$4,190,0004 bd8 ba4.9k sqft4111 Whispering River Dr NW, Edmonton, AB T6W 2E1For SaleMLS ID #E4443138, Bozena Odyjewska, NOW Real Estate Group. RAE
- C$3,688,8006 bd5 ba3.9k sqft15625 Whitemud Rd NW, Edmonton, AB T6H 4N5For SaleMLS ID #E4499237, Alan H Gee, RE/MAX Excellence. RAE
- C$4,500,0004 bd4 ba5.2k sqft20211 9th Ave SW, Edmonton, AB T6M 2N9For SaleMLS ID #E4493785, John Rota, Exp Realty. RAE
- C$2,195,0004 bd5 ba3.1k sqft9415 144th St NW, Edmonton, AB T5R 0R8For SaleMLS ID #E4498395, Terry Paranych, RE/MAX Excellence. RAE
- C$3,197,0004 bd6 ba4.3k sqft9419 145th St NW, Edmonton, AB T5R 0V3For SaleMLS ID #E4502671, Ryan B Debler, Sotheby's International Realty Canada. RAE
- C$3,150,0004 bd6 ba5k sqft116 Windermere Dr NW, Edmonton, AB T6W 0S4For SaleMLS ID #E4494224, Marcel E Tessier, RE/MAX Elite. RAE
- C$2,798,0006 bd5 ba7.4k sqft1128 119th St NW, Edmonton, AB T6J 7H7For SaleMLS ID #E4480008, Sally Munro, Century 21 Masters. RAE
- C$3,000,0006 bd6 ba5.1k sqft6210 Ada Blvd NW, Edmonton, AB T5W 4P1For SaleMLS ID #E4489519, Gail B Docken, MaxWell Progressive. RAE
- C$3,788,0004 bd5 ba4.3k sqft51222 Range Rd #260-26, Parkland County, AB T7Y 1B1For SaleMLS ID #E4487928, Franco Maione, Real Broker. RAE
- C$2,997,0004 bd5 ba4.8k sqft622 Howatt Dr SW, Edmonton, AB T6W 2T6For SaleMLS ID #E4493553, Ryan B Debler, Sotheby's International Realty Canada. RAE
- C$4,999,0007 bd7 ba4.1k sqft7308 Ada Blvd NW, Edmonton, AB T5B 4E5For SaleMLS ID #E4495337, Chris K Karampelas, MaxWell Polaris. RAE
