UNBEATABLE LOCATION with MULTI MILLION DOLLAR VIEW on one of the best lots in sought after WINDSOR PARK! Breathtaking panoramic views of the River Valley & City Skyline & a stunning 11,000+ sq.ft lot are just the beginning. Step inside and be greeted by a warm grand foyer leading into a spacious L/R w/ wood-burning F/P & formal dining rm. The gourmet kitchen has ample cupboard space, granite counters & S/S appliances w/ gas stove. The welcoming F/R features a 2nd wood-burning F/P & overlooks the patio & pool in the expansive south-facing backyard, hedged in mature trees. Upstairs, the primary bdrm awaits, complete w/ ensuite featuring tub, shower, & marble floors. Two more generously sized bedrooms & an add'l 4 pc bath round out the upper level. Completing the picture is a developed bsmt offering additional living spaces & 3 pc bath. Literally steps from the U of A & River Valley trail system & situated conveniently close to downtown, this property may be the most sought after location in the City!
For sale
C$1,875,000
11619 Saskatchewan Dr NW, Edmonton, AB T6G 2B5
3beds
3,038sqft
Single Family Residence
Built in 1927
-- sqft lot
$-- Zestimate®
C$617/sqft
C$-- HOA
What's special
Warm grand foyerGourmet kitchenAmple cupboard spaceGranite countersHedged in mature trees
- 20 days |
- 57 |
- 0 |
Zillow last checked:
Listing updated:
Listed by:
Robert J Leishman,
RE/MAX Excellence
Source: RAE,MLS®#: E4496872
Facts & features
Interior
Bedrooms & bathrooms
- Bedrooms: 3
- Bathrooms: 4
- Full bathrooms: 3
- 1/2 bathrooms: 1
Primary bedroom
- Level: Upper
Family room
- Level: Main
- Area: 229.46
- Dimensions: 15.4 x 14.9
Heating
- Forced Air-1, Forced Air-2, Natural Gas
Appliances
- Included: Trash Compactor, Dishwasher-Built-In, Dryer, Microwave Hood Fan, Refrigerator, Gas Stove, Washer
Features
- Flooring: Carpet, Ceramic Tile, Hardwood
- Windows: Window Coverings
- Basement: Full, Finished
- Fireplace features: Wood Burning
Interior area
- Total structure area: 3,038
- Total interior livable area: 3,038 sqft
Property
Parking
- Total spaces: 2
- Parking features: Double Garage Detached, Rear Drive Access
- Garage spaces: 2
- Has uncovered spaces: Yes
Features
- Levels: 2 Storey,3
- Patio & porch: Patio
- Exterior features: Landscaped
- Pool features: Outdoor Pool, Pool-Outdoor
- Fencing: Fenced
- Has view: Yes
- View description: River Valley View, River, City, Downtown, River View, View City, View Downtown
- Has water view: Yes
- Water view: River Valley View,River View
Lot
- Features: Near Golf Course, Landscaped, Park/Reserve, Near Public Transit, Schools, Shopping Nearby, Golf Nearby, Public Transportation
Construction
Type & style
- Home type: SingleFamily
- Property subtype: Single Family Residence
Materials
- Foundation: Concrete Perimeter
- Roof: Asphalt
Condition
- Year built: 1927
Community & HOA
Community
- Features: Patio, Smart/Program. Thermostat
Location
- Region: Edmonton
Financial & listing details
- Price per square foot: C$617/sqft
- Date on market: 7/3/2026
- Ownership: Private
Robert J Leishman
Robert J Leishman
By pressing Contact Agent, you agree that the real estate professional identified above may call/text you about your search, which may involve use of automated means and pre-recorded/artificial voices. You don't need to consent as a condition of buying any property, goods, or services. Message/data rates may apply. You also agree to our Terms of Use. Zillow does not endorse any real estate professionals. We may share information about your recent and future site activity with your agent to help them understand what you're looking for in a home.
Price history
Price history is unavailable.
Public tax history
Tax history is unavailable.
Climate risks
Neighborhood: Windsor Park
Nearby schools
GreatSchools rating
No schools nearby
We couldn't find any schools near this home.

- C$1,480,0005 bd3 ba1.8k sqft11608 Edinboro Rd NW, Edmonton, AB T6G1Z8For Sale

- C$--5 bd4 ba-- sqft9244 116th St NW, Edmonton, AB T6G1R1Off Market
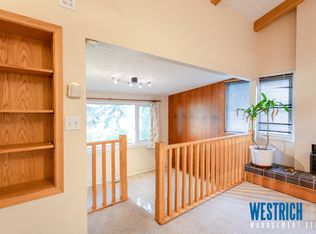
- C$--2 bd1 ba-- sqft9244 116th St NW #1242681, Edmonton, AB T6G1R1Off Market
- C$--3 bd3 ba-- sqft9244 116th St NW #1242680, Edmonton, AB T6G1R1Off Market
- C$--2 bd1 ba-- sqft9244 116th St NW #2B-1BA, Edmonton, AB T6G1R1Off Market
- C$--2 bd3 ba-- sqft9244 116th St NW #2B-2BA, Edmonton, AB T6G1R1Off Market
- C$3,4005 bd3 ba-- sqft9240 116th St NW, Edmonton, AB T6G1R1For Rent
- C$--2 bd1 ba-- sqft9230 116th St NW #1242656, Edmonton, AB T6G1R1Off Market
Similar homes
- C$2,150,0003 bd4 ba3.1k sqft9010 120th St NW, Edmonton, AB T6G 1X7For Sale
 MLS ID #E4489044, Marcel E Tessier, RE/MAX Elite. RAE
 - C$1,395,0004 bd3 ba1.5k sqft8935 120th St NW, Edmonton, AB T6G 1X6For Sale
 MLS ID #E4498292, Jonathan A Lusok, Liv Real Estate. RAE
 - C$1,995,0005 bd5 ba2.1k sqft13850 Ravine Dr NW, Edmonton, AB T5N 3M1For Sale
 MLS ID #E4490581, Ryan B Debler, Sotheby's International Realty Canada. RAE
 - C$1,898,0004 bd5 ba3.4k sqft2516 Cameron Ravine Lndg NW, Edmonton, AB T6M 0L3For Sale
 MLS ID #E4492922, Ryan B Debler, Sotheby's International Realty Canada. RAE
 - C$1,795,0004 bd4 ba3.8k sqft229 Wilson Ln NW, Edmonton, AB T6M 2K8For SaleMLS ID #E4494647, Robert J Leishman, RE/MAX Excellence. RAE
- C$1,495,0005 bd4 ba2.3k sqft106 Saint Georges Cres NW, Edmonton, AB T5N 3M7For SaleMLS ID #E4496896, Clare Packer, RE/MAX Excellence. RAE
- C$1,890,0005 bd6 ba3k sqft5310 Ada Blvd NW, Edmonton, AB T5W 4N7For SaleMLS ID #E4492749, Chris K Karampelas, MaxWell Polaris. RAE
- C$1,799,9004 bd5 ba3.3k sqft23333 Wye Rd #80, Strathcona County, AB T8B 1L3For SaleMLS ID #E4486073, Doug Best, Royal LePage Prestige Realty. RAE
- C$1,988,0005 bd5 ba3.7k sqft6307 125th St NW, Edmonton, AB T6H 3V8For SaleMLS ID #E4491293, June Wu, Mozaic Realty Group. RAE
- C$1,599,9004 bd4 ba2.4k sqft10615 135th St NW, Edmonton, AB T5N 2C9For SaleMLS ID #E4494838, Chris Squires, Realty Unleashed Inc. RAE
- C$1,875,0004 bd6 ba3.1k sqft50344 Range Road 243, Leduc County, AB T4X 0N5For SaleMLS ID #E4494035, David C St. Jean, Exp Realty. RAE
- C$1,999,8884 bd5 ba3.8k sqft7216 156th St, Edmonton, AB T5R 4K8For SaleMLS ID #E4495772, Chuck Mulholland, Century 21 All Stars Realty Ltd. RAE
- C$1,199,9004 bd4 ba2.2k sqft9652 86th Ave NW, Edmonton, AB T6C 1J9For SaleMLS ID #E4499864, Daniel Rizzoli, MaxWell Devonshire Realty. RAE
- C$2,250,0004 bd4 ba3.1k sqft4804 154th St NW, Edmonton, AB T6H 5K7For SaleMLS ID #E4447100, Ron Dickson, Sotheby's International Realty Canada. RAE
- C$1,690,0004 bd4 ba2.1k sqft54224 Range Rd #245, Sturgeon County, AB T8T 0A6For SaleMLS ID #E4497695, Zane Beddow, Exp Realty. RAE
- C$1,699,0005 bd6 ba3.8k sqft138 Twin Brooks Cv NW, Edmonton, AB T6J 6Y2For SaleMLS ID #E4493164, Nicole A Etcheverry, Blackmore Real Estate. RAE
- C$2,700,0004 bd3 ba2.4k sqft8 Laurier Pl NW, Edmonton, AB T5R 5P4For SaleMLS ID #E4493875, Rob Murray, Logic Realty. RAE
- C$1,820,0006 bd7 ba4.2k sqft3503 Watson Point E, Edmonton, AB T6W 0P3For SaleMLS ID #E4497770, Henry Han, Century 21 Masters. RAE
- C$1,820,0006 bd7 ba4.2k sqft3503 Watson Point SW, Edmonton, AB T6W 0P3For SaleCentury 21 Canada
- C$1,169,0004 bd4 ba1.8k sqft10323 138th St NW, Edmonton, AB T5N 2J2For SaleMLS ID #E4497053, Amina Khalif, Sterling Real Estate. RAE
