Tucked away on a beautifully landscaped lot in prestigious Windsor Park, this completely renovated 1.5 story home offers over 4,200 sq ft of total living space designed for comfort, entertaining & everyday luxury. The striking curb appeal and circular driveway welcomes you into a bright, open-concept main level featuring expansive windows, rich hardwood & slate floors, 3 fireplaces & seamless flow between the living, dining & family spaces. The kitchen impresses w/ premium appliances, granite counters, custom cabinetry, oversized island & skylight illumination. Retreat to the main floor private primary suite w/ garden access, spa-inspired 5-pc ensuite, and walk-in closet. Upstairs offers 2 spacious bdrms & a gorgeous 4-pc bath. The basement provides an expansive recreation area ready for media, fitness or games. Outside, the serene backyard oasis features a double waterfall pond, beautiful mature trees, lush gardens, exceptional privacy, a covered patio w/ built-in heaters & heated quad tandem garage
For sale
C$2,150,000
9010 120th St NW, Edmonton, AB T6G 1X7
3beds
3,133sqft
Single Family Residence
Built in 1951
0.32 Acres Lot
$-- Zestimate®
C$686/sqft
C$-- HOA
What's special
Beautifully landscaped lotStriking curb appealCircular drivewayBright open-concept main levelExpansive windowsGranite countersCustom cabinetry
- 149 days
- 105
- 7
Zillow last checked:
Listing updated:
Listed by:
Marcel E Tessier,
RE/MAX Elite,
Colin A Tessier,
RE/MAX Elite
Source: RAE,MLS®#: E4489044
Facts & features
Interior
Bedrooms & bathrooms
- Bedrooms: 3
- Bathrooms: 4
- Full bathrooms: 3
- 1/2 bathrooms: 1
Primary bedroom
- Level: Main
Family room
- Level: Main
- Area: 259.08
- Dimensions: 20.4 x 12.7
Heating
- Forced Air-1, Natural Gas
Cooling
- Air Conditioner, Air Conditioning-Central
Appliances
- Included: Dryer, Garburator, Exhaust Fan, Microwave, Refrigerator, Gas Stove, Washer, Wine Cooler, Second Built In Oven
Features
- Vacuum System Attachments, Vacuum Systems
- Flooring: Cork Flooring, Hardwood, Slate
- Windows: Window Coverings, Skylight
- Basement: Full, Finished
- Fireplace features: Gas, Wood With Log Lighter
Interior area
- Total structure area: 3,133
- Total interior livable area: 3,133 sqft
Video & virtual tour
Property
Parking
- Total spaces: 4
- Parking features: Heated Garage, Quad or More Detached, Tandem, Garage Control, Garage Opener
- Garage spaces: 4
Features
- Levels: 1 and Half Storey,3
- Stories: 1
- Patio & porch: Front Porch, Patio
- Exterior features: Landscaped, Private Setting
- Fencing: Fenced
Lot
- Size: 0.32 Acres
- Features: Flat Site, Landscaped, Private, Schools, Shopping Nearby, Wooded, See Remarks, Treed Lot, Sprinkler Sys-Underground
- Residential vegetation: Fruit Trees/Shrubs
Construction
Type & style
- Home type: SingleFamily
- Property subtype: Single Family Residence
Materials
- Foundation: Concrete Perimeter
- Roof: Asphalt
Condition
- Year built: 1951
Community & HOA
Community
- Features: Front Porch, Patio, Skylight, Sprinkler Sys-Underground, See Remarks
- Security: Smoke Detector(s), Detectors Smoke
Location
- Region: Edmonton
Financial & listing details
- Price per square foot: C$686/sqft
- Date on market: 5/21/2026
- Ownership: Private
Price history
Price history is unavailable.
Public tax history
Tax history is unavailable.
Climate risks
Neighborhood: Windsor Park
Nearby schools
GreatSchools rating
No schools nearby
We couldn't find any schools near this home.

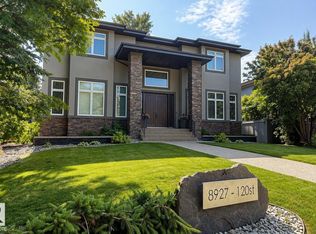
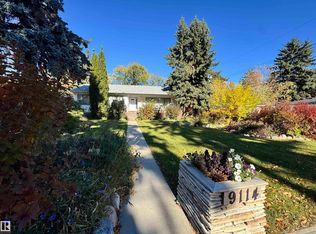

Similar homes
- C$1,695,0003 bd4 ba3k sqft11619 Saskatchewan Dr NW, Edmonton, AB T6G 2B5For Sale
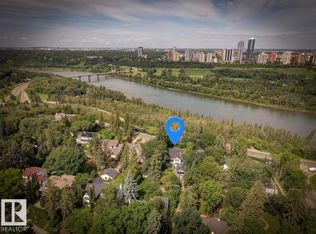 MLS ID #E4507739, Robert J Leishman, RE/MAX Excellence. RAE
 - C$1,960,0004 bd4 ba2.4k sqft7727 139th St NW, Edmonton, AB T5R 0E9For Sale
 MLS ID #E4512180, Janice L Kosak, MaxWell Challenge Realty. RAE
 - C$2,100,0004 bd5 ba3.1k sqft9415 144th St NW, Edmonton, AB T5R 0R8For Sale
 MLS ID #E4511401, Terry Paranych, RE/MAX Excellence. RAE
 - C$2,350,0004 bd4 ba2.5k sqft8712 120th St NW, Edmonton, AB T6G 1X3For Sale
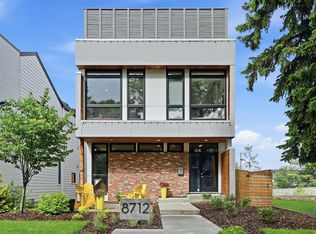 MLS ID #E4499261, Alan H Gee, RE/MAX Excellence. RAE
