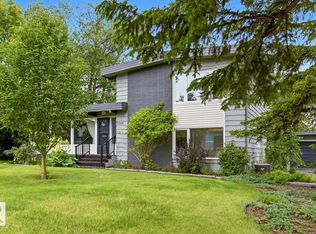
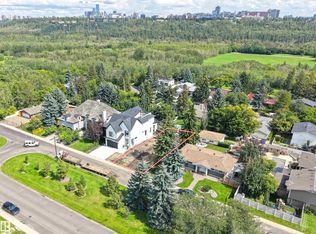
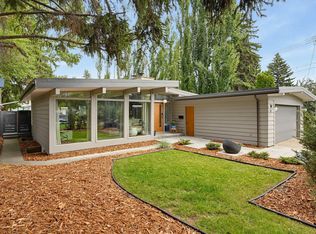
A RARE REINVENTION IN EAST LAURIER HEIGHTS! Rebuilt from the studs, this striking 4-bedroom, 3.5-bath residence delivers the comfort and finish of new construction in one of Edmonton’s most coveted established neighbourhoods. Offering 3,660 sq. ft. of finished living space, the reimagined interior pairs West Coast contemporary design with Scandinavian-inspired warmth—oversized windows, wide-plank flooring, custom cabinetry, quartz surfaces and thoughtful lighting throughout. The impressive primary retreat features built-in wardrobes, walk-in closet and spa-inspired ensuite with soaker tub, oversized rainshower, double vanity, vanity desk and private water closet. Two additional bedrooms, full bath and dedicated office complete the upper level, while the developed lower level adds a guest bedroom, lounge, exercise area and bath. Set on a 9,231 sq. ft. lot with an oversized heated garage and just one block in any direction to parks, green space and River Valley access. 7727 139 Street
For sale
C$1,960,000
7727 139th St NW, Edmonton, AB T5R 0E9
4beds
2,425sqft
Single Family Residence
Built in 1962
9,204 Square Feet Lot
$-- Zestimate®
C$808/sqft
C$-- HOA
What's special
West coast contemporary designScandinavian-inspired warmthOversized windowsWide-plank flooringCustom cabinetryQuartz surfacesThoughtful lighting throughout
- 2 days
- 35
- 5
Zillow last checked:
Listing updated:
Listed by:
Janice L Kosak,
MaxWell Challenge Realty
Source: RAE,MLS®#: E4512180
Facts & features
Interior
Bedrooms & bathrooms
- Bedrooms: 4
- Bathrooms: 4
- Full bathrooms: 3
- 1/2 bathrooms: 1
Primary bedroom
- Level: Upper
Family room
- Level: Basement
- Area: 189
- Dimensions: 17.5 x 10.8
Heating
- Forced Air-1, Natural Gas
Cooling
- Air Conditioner
Appliances
- Included: Dishwasher-Built-In, Dryer, Exhaust Fan, Microwave, Washer, Water Softener, Second Refrigerator, Induction Stove
Features
- Closet Organizers, No Smoking Home, Vacuum System Attachments, Vacuum Systems
- Flooring: Carpet, Ceramic Tile, Vinyl Plank
- Windows: Curtains and Blinds
- Basement: Full, Finished
Interior area
- Total structure area: 2,425
- Total interior livable area: 2,425 sqft
Property
Parking
- Total spaces: 2
- Parking features: Double Garage Attached, Heated Garage, Oversized, Garage Control, Garage Opener
- Attached garage spaces: 2
Features
- Levels: 2 Storey,3
- Patio & porch: Deck
- Exterior features: Landscaped, Playground Nearby
- Fencing: Fenced
Lot
- Size: 9,204 Square Feet
- Features: Landscaped, Playground Nearby, Schools, Shopping Nearby
- Residential vegetation: Fruit Trees/Shrubs
Construction
Type & style
- Home type: SingleFamily
- Property subtype: Single Family Residence
Materials
- Foundation: Concrete Perimeter
- Roof: Asphalt
Condition
- Year built: 1962
Community & HOA
Community
- Features: Closet Organizers, Deck, Fitness Center, No Smoking Home, Exercise Room
- Security: Security System
Location
- Region: Edmonton
Financial & listing details
- Price per square foot: C$808/sqft
- Date on market: 10/8/2026
- Ownership: Private
Price history
Price history is unavailable.
Public tax history
Tax history is unavailable.
Climate risks
Neighborhood: Laurier Heights
Nearby schools
GreatSchools rating
No schools nearby
We couldn't find any schools near this home.