MID-CENTURY MODERN meets contemporary sophistication in the heart of desirable Valleyview. This post-and-beam bungalow has undergone a thoughtful designer renovation, preserving the exposed beams and clean horizontal lines that make mid-century homes so special. Expansive sun-filled windows fill the open living spaces with natural light, complemented by Thermador appliances, Grohe fixtures, Ann Sacks tile and custom cabinetry with stone counters. Three bedrooms and two full baths on the main, plus a fully finished lower level appointed to the same standard. Designed for both everyday living and entertaining, the home offers a seamless connection to the outdoors. Step onto the generous Trex deck overlooking a huge, private, fully re-landscaped yard—an exceptional setting for summer dinners, children at play, gardening or gathering with family and friends. A rare opportunity to enjoy timeless design, modern comfort and an outstanding Valleyview location.
For sale
C$1,049,000
13808 Buena Vista Rd NW, Edmonton, AB T5R 5S1
4beds
1,383sqft
Single Family Residence
Built in 1965
8,064 Square Feet Lot
$-- Zestimate®
C$758/sqft
C$-- HOA
What's special
Post-and-beam bungalowExposed beamsClean horizontal linesExpansive sun-filled windowsThermador appliancesGrohe fixturesAnn sacks tile
- 47 days
- 137
- 14
Zillow last checked:
Listing updated:
Listed by:
Janice L Kosak,
MaxWell Challenge Realty
Source: RAE,MLS®#: E4503710
Facts & features
Interior
Bedrooms & bathrooms
- Bedrooms: 4
- Bathrooms: 3
- Full bathrooms: 3
Primary bedroom
- Level: Main
Family room
- Level: Basement
- Area: 583.68
- Dimensions: 25.6 x 22.8
Heating
- Forced Air-1, Natural Gas
Cooling
- Air Conditioner
Appliances
- Included: Dishwasher-Built-In, Dryer, Microwave, Refrigerator, Gas Stove, Washer, Wine Cooler
Features
- Closet Organizers
- Flooring: Ceramic Tile, Hardwood, Marble
- Basement: Full, Finished
- Fireplace features: Wood Burning
Interior area
- Total structure area: 1,383
- Total interior livable area: 1,383 sqft
Property
Parking
- Total spaces: 2
- Parking features: Double Garage Attached
- Attached garage spaces: 2
Features
- Levels: 2
- Patio & porch: Deck
- Exterior features: Landscaped, Playground Nearby, Fire Pit
- Fencing: Fenced
Lot
- Size: 8,064 Square Feet
- Features: Flat Site, Landscaped, Playground Nearby, Schools, Shopping Nearby
Construction
Type & style
- Home type: SingleFamily
- Architectural style: Bungalow
- Property subtype: Single Family Residence
Materials
- Foundation: Concrete Perimeter
- Roof: EPDM Membrane
Condition
- Year built: 1965
Community & HOA
Community
- Features: Closet Organizers, Deck, Fire Pit
Location
- Region: Edmonton
Financial & listing details
- Price per square foot: C$758/sqft
- Date on market: 8/13/2026
- Ownership: Private
Price history
Price history is unavailable.
Public tax history
Tax history is unavailable.
Climate risks
Neighborhood: Parkview
Nearby schools
GreatSchools rating
No schools nearby
We couldn't find any schools near this home.

Similar homes
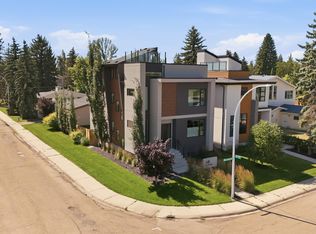
- C$950,0004 bd3 ba1.6k sqft13615 Buena Vista Rd NW, Edmonton, AB T5R 5R5For Sale
 MLS ID #E4502121, Kerri-lyn A Holland, REMAX River City. RAE
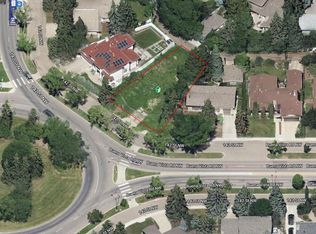
 - C$1,099,0005 bd3 ba1.6k sqft7 Quesnell Cres NW, Edmonton, AB T5R 5N8For Sale
 MLS ID #E4503779, Jaclyn N Horne, MaxWell Progressive. RAE
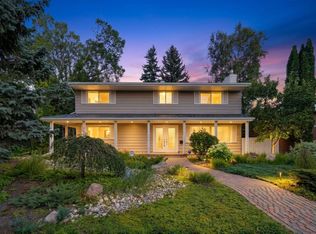
 - C$835,0005 bd3 ba1.5k sqft8212 148th St NW, Edmonton, AB T5R 0Z4For Sale
 MLS ID #E4510375, Stevie Lowe, Real Broker. RAE
 - C$950,0004 bd4 ba2k sqft10335 137th St NW, Edmonton, AB T5N 2H2For Sale
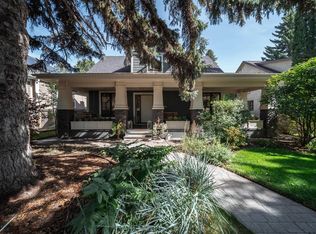 MLS ID #E4506971, Adam T Dirksen, Rimrock Real Estate. RAE
