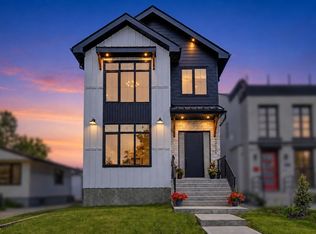
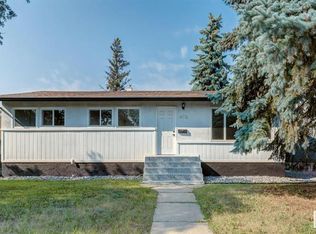
Perfect in Parkview! This 4 bdrm/3 bath home offers 2240sf on 4 levels. This home was FULLY renovated just 2 years ago. Main floor has wide plank throughout, an open kitchen with quartz counters and an eat in bar area, dining area and a focal point fireplace with custom shelving. Head upstairs and you will find your primary suite with walk in closet and 4 pce ensuite. There is a second bdrm and 4pce bathroom on the top floor, could easily be an office area too. The lower level has your second living room/kids area with it's own fireplace too. Ideal area for kids to entertain and stay out of parents "space" The basement features kids bedrooms, bathroom and additional storage area. This home has an oversized double car garage, front pad parking as well. You have a large yard and patio area for an ideal family space. This home is within walking distance of a few schools, parks and our river valley. Easy access to Whitemud and mere minutes to U of A, WEM and Misericordia. Great value with this home!
For sale
C$775,000
14616 88th Ave NW, Edmonton, AB T5R 4J8
4beds
1,743sqft
Single Family Residence
Built in 1956
-- sqft lot
$-- Zestimate®
C$444/sqft
C$-- HOA
What's special
- 29 days
- 31
- 0
Zillow last checked:
Listing updated:
Listed by:
Cory V Clendenning,
Royal LePage Noralta Real Estate
Source: RAE,MLS®#: E4509092
Facts & features
Interior
Bedrooms & bathrooms
- Bedrooms: 4
- Bathrooms: 3
- Full bathrooms: 3
Primary bedroom
- Level: Upper
Family room
- Level: Lower
Heating
- Forced Air-1, Natural Gas
Cooling
- Air Conditioner, Air Conditioning-Central
Appliances
- Included: Dishwasher-Built-In, Dryer, Refrigerator, Gas Stove, Washer
Features
- No Smoking Home
- Flooring: Carpet, Ceramic Tile, Laminate Flooring
- Basement: Full, Finished
- Fireplace features: Electric, Gas
Interior area
- Total structure area: 1,743
- Total interior livable area: 1,743 sqft
Property
Parking
- Total spaces: 4
- Parking features: Double Garage Detached, Oversized, Stall
- Garage spaces: 2
Features
- Levels: 4 Level Split,4
- Exterior features: Low Maintenance Landscape
- Fencing: Fenced
Lot
- Features: Low Maintenance Landscape, Park/Reserve, Near Public Transit, Schools, Public Transportation
Construction
Type & style
- Home type: SingleFamily
- Property subtype: Single Family Residence
Materials
- Foundation: Concrete Perimeter
- Roof: Asphalt
Condition
- Year built: 1956
Community & HOA
Community
- Features: No Smoking Home
Location
- Region: Edmonton
Financial & listing details
- Price per square foot: C$444/sqft
- Date on market: 9/17/2026
- Ownership: Private
Price history
Price history is unavailable.
Public tax history
Tax history is unavailable.
Climate risks
Neighborhood: Parkview
Nearby schools
GreatSchools rating
No schools nearby
We couldn't find any schools near this home.


Similar homes
- C$835,0005 bd3 ba1.5k sqft8212 148th St NW, Edmonton, AB T5R 0Z4For Sale
 MLS ID #E4510375, Stevie Lowe, Real Broker. RAE
 - C$799,9004 bd4 ba1.6k sqft9342 74th Ave NW, Edmonton, AB T6E 1E2For Sale
 MLS ID #E4509957, Bhavya Soni, One Percent Realty. RAE
 - C$774,9004 bd4 ba1.7k sqft8922 77th Ave NW, Edmonton, AB T6C 0L9For Sale
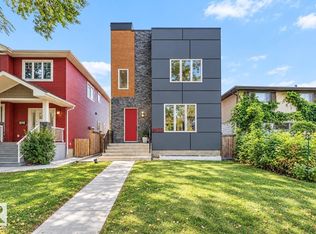 MLS ID #E4510756, Marc S Blais, RE/MAX Excellence. RAE
 - C$749,9004 bd3 ba2.3k sqft8860 93rd St NW, Edmonton, AB T6C 3T1For Sale
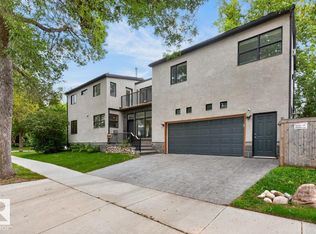 MLS ID #E4504941, Marc S Blais, RE/MAX Excellence. RAE
