Don't miss out on this stunner in Laurier Heights, one of Edmonton’s most loved west end communities. This fully renovated 3+2 bedroom bungalow sits on a quiet street on a 65' x 100' lot, minutes to the river valley, U of A and downtown. The kitchen has granite counters, walnut cabinets, stainless appliances and a big island with eating bar. Hardwood flows through the bright living and dining rooms. The finished basement adds 2 bedrooms, a 3 piece bath and a cozy family room with gas fireplace. Recent upgrades: siding, solar panels, A/C, HRV, redone landscaping, eavestroughs with leaf guards, plus newer fridge, dishwasher, microwave, washer, & dryer. The sewer line and electrical panel already replaced. Out back, the south-facing treed yard has a stone patio, covered lounge area, and an oversized single garage plus parking pad. Close to Laurier Heights K-9 and Ross Sheppard. Move in ready, loaded with upgrades and priced to make sense in one of the city’s best areas.
For sale
C$625,000
14527 86th Ave NW, Edmonton, AB T5R 4B5
5beds
1,119sqft
Single Family Residence
Built in 1956
6,498 Square Feet Lot
$-- Zestimate®
C$558/sqft
C$-- HOA
What's special
Quiet streetWalnut cabinetsStainless appliancesSouth-facing treed yardStone patioCovered lounge area
- 1 day
- 19
- 1
Zillow last checked:
Listing updated:
Listed by:
Chris Proctor,
Real Broker,
Patti Proctor,
Real Broker
Source: RAE,MLS®#: E4513029
Facts & features
Interior
Bedrooms & bathrooms
- Bedrooms: 5
- Bathrooms: 2
- Full bathrooms: 2
Primary bedroom
- Level: Main
Heating
- Forced Air-1, Natural Gas
Cooling
- Air Conditioning-Central
Appliances
- Included: Dishwasher-Built-In, Dryer, Microwave Hood Fan, Refrigerator, Electric Stove, Washer
Features
- Flooring: Carpet, Ceramic Tile, Hardwood
- Windows: Vinyl Windows
- Basement: Full, Finished
Interior area
- Total structure area: 1,119
- Total interior livable area: 1,119 sqft
Video & virtual tour
Property
Parking
- Total spaces: 1
- Parking features: Single Garage Detached, Garage Opener
- Garage spaces: 1
Features
- Levels: 2
- Exterior features: Landscaped
Lot
- Size: 6,498 Square Feet
- Features: Corner Lot, Flat Site, Landscaped, Near Public Transit, Schools, Shopping Nearby, Public Transportation
- Residential vegetation: Fruit Trees/Shrubs
Details
- Additional structures: Storage Shed
Construction
Type & style
- Home type: SingleFamily
- Architectural style: Bungalow
- Property subtype: Single Family Residence
Materials
- Foundation: Concrete Perimeter
- Roof: Asphalt
Condition
- Year built: 1956
Community & HOA
Community
- Features: See Remarks
Location
- Region: Edmonton
Financial & listing details
- Price per square foot: C$558/sqft
- Date on market: 10/15/2026
- Ownership: Private
Price history
Price history is unavailable.
Public tax history
Tax history is unavailable.
Climate risks
Neighborhood: Laurier Heights
Nearby schools
GreatSchools rating
No schools nearby
We couldn't find any schools near this home.
Similar homes
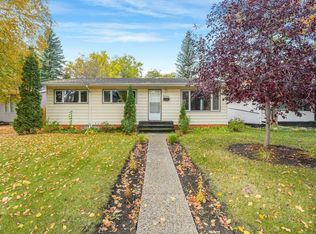
- C$549,8005 bd2 ba1k sqft9256 148th St NW, Edmonton, AB T5R 1A3For Sale
 MLS ID #E4512910, Michael Pino, RE/MAX Elite. RAE
 - C$649,9003 bd3 ba1.4k sqft14423 96th Ave NW, Edmonton, AB T5N 0C6For Sale
 MLS ID #E4513027, Melissa D Shymko, RE/MAX Real Estate. RAE
 - C$599,0003 bd3 ba1.3k sqft5708 144th St NW, Edmonton, AB T6H 4H4For Sale
 MLS ID #E4513234, Luke R Ruttle, MaxWell Devonshire Realty. RAE
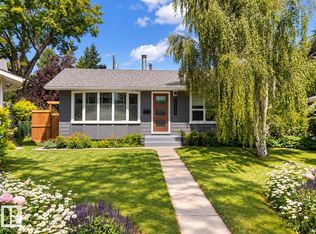
 - C$549,9003 bd2 ba1k sqft15256 86th Ave NW, Edmonton, AB T5R 4C3For Sale
 MLS ID #E4512537, Brooke A Sagert, Sarasota Realty. RAE
