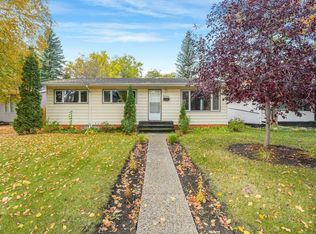
RARE BUNGALOW IN PRESTIGIOUS CRESTWOOD! Located in one of Edmonton's most sought-after communities, this 1,473 sq. ft. home offers 3 bedrooms, 3 bathrooms, oak hardwood floors, a cement tile roof and generous living spaces filled with character and potential. The developed basement features a fireplace, built-in bar, office, laundry area, cold room, cedar closet and ample storage. Enjoy mature landscaping, a covered patio and double detached garage. Just blocks from Crestwood Community League, offering tennis, pickleball, skating and community events, with 3 nearby playgrounds. Close to Crestwood and St. Paul schools, MacKinnon and MacKenzie ravines, River Valley trails, shops, restaurants and downtown. Renovate, personalize or enjoy the charm of this established home in an exceptional location! Some photos have been virtually staged for inspiration. You don't want to miss this gem!
For sale
C$649,900
14423 96th Ave NW, Edmonton, AB T5N 0C6
3beds
1,472sqft
Single Family Residence
Built in 1955
7,835 Square Feet Lot
$-- Zestimate®
C$441/sqft
C$-- HOA
What's special
Oak hardwood floorsCement tile roofDeveloped basementBuilt-in barLaundry areaCold roomCedar closet
- 1 day
- 18
- 0
Zillow last checked:
Listing updated:
Listed by:
Melissa D Shymko,
RE/MAX Real Estate
Source: RAE,MLS®#: E4513027
Facts & features
Interior
Bedrooms & bathrooms
- Bedrooms: 3
- Bathrooms: 3
- Full bathrooms: 2
- 1/2 bathrooms: 1
Primary bedroom
- Level: Main
Family room
- Level: Basement
- Area: 565.6
- Dimensions: 28 x 20.2
Heating
- Forced Air-1, Natural Gas
Cooling
- Fan-Ceiling
Appliances
- Included: Dishwasher-Built-In, Dryer, Garburator, Exhaust Fan, Refrigerator, Electric Stove, Washer, Gas Water Heater
Features
- Bar, No Animal Home, No Smoking Home
- Flooring: Ceramic Tile, Hardwood, Linoleum
- Windows: Curtains and Blinds
- Basement: Full, Finished
- Fireplace features: Wood Burning
Interior area
- Total structure area: 1,472
- Total interior livable area: 1,472 sqft
Property
Parking
- Total spaces: 2
- Parking features: Double Garage Detached
- Garage spaces: 2
Features
- Levels: 2
- Exterior features: Landscaped, Playground Nearby
Lot
- Size: 7,835 Square Feet
- Features: Landscaped, Playground Nearby, Near Public Transit, Schools, Shopping Nearby, Public Transportation
- Residential vegetation: Fruit Trees/Shrubs
Construction
Type & style
- Home type: SingleFamily
- Architectural style: Bungalow
- Property subtype: Single Family Residence
Materials
- Foundation: Concrete Perimeter
- Roof: Concrete Tiles
Condition
- Year built: 1955
Community & HOA
Community
- Features: Bar, Greenhouse, Hot Water Natural Gas, No Animal Home, No Smoking Home
Location
- Region: Edmonton
Financial & listing details
- Price per square foot: C$441/sqft
- Date on market: 10/15/2026
- Ownership: Agent/Seller has Interest,Estate Trust
Price history
Price history is unavailable.
Public tax history
Tax history is unavailable.
Climate risks
Neighborhood: Crestwood
Nearby schools
GreatSchools rating
No schools nearby
We couldn't find any schools near this home.


Similar homes
- C$625,0005 bd2 ba1.1k sqft14527 86th Ave NW, Edmonton, AB T5R 4B5For Sale
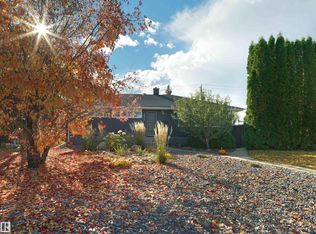 MLS ID #E4513029, Chris Proctor, Real Broker. RAE
 - C$650,0004 bd3 ba1.6k sqft9727 153rd St NW, Edmonton, AB T5P 2A4For Sale
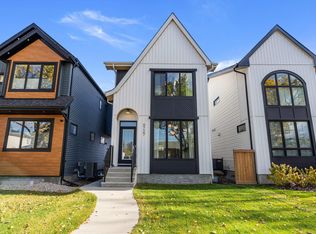 MLS ID #E4513145, Kris Trajano, REMAX River City. RAE
 - C$549,8005 bd2 ba1k sqft9256 148th St NW, Edmonton, AB T5R 1A3For Sale
 MLS ID #E4512910, Michael Pino, RE/MAX Elite. RAE
 - C$800,0004 bd3 ba1.4k sqft9333 146th St NW, Edmonton, AB T5R 0W7For Sale
 MLS ID #E4512763, Brent MacIntosh, REMAX River City. RAE
