Pride of ownership shines in this meticulously maintained 3-bedroom bungalow in desirable Lynwood! Offering 1,069 sq ft above grade, this inviting home features a bright living room with fireplace, spacious kitchen and dining area, 3 bedrooms and a full 4-piece bath. The developed basement adds a generous rec room, dedicated office, updated 3-piece bath, laundry and excellent storage. Outside, enjoy a rebuilt deck, updated fencing and an oversized detached garage with newer door and insulated, boarded interior. Major improvements include a newer roof (2022), stylish Hardie siding (2025), updated front door and several windows, refreshed interior paint, newer fridge and stove, plus extensive electrical and plumbing upgrades including a backflow valve. With thoughtful updates inside and out, this lovingly cared-for home offers comfort, functionality and peace of mind in an established neighbourhood close to schools, parks and amenities!
For sale
C$549,900
15256 86th Ave NW, Edmonton, AB T5R 4C3
3beds
1,068sqft
Single Family Residence
Built in 1958
7,123 Square Feet Lot
$-- Zestimate®
C$514/sqft
C$-- HOA
What's special
Dedicated officeExcellent storageRebuilt deckUpdated fencingRefreshed interior paintNewer fridge and stove
- 1 day
- 47
- 2
Zillow last checked:
Listing updated:
Listed by:
Brooke A Sagert,
Sarasota Realty,
Kristin M Boser,
Sarasota Realty
Source: RAE,MLS®#: E4512537
Facts & features
Interior
Bedrooms & bathrooms
- Bedrooms: 3
- Bathrooms: 2
- Full bathrooms: 2
Primary bedroom
- Level: Main
Heating
- Forced Air-1, Natural Gas
Appliances
- Included: Dishwasher-Built-In, Dryer, Exhaust Fan, Microwave, Refrigerator, Electric Stove, Washer
Features
- Flooring: Carpet, Ceramic Tile, Hardwood
- Windows: Window Coverings
- Basement: Full, Finished
- Fireplace features: Gas
Interior area
- Total structure area: 1,068
- Total interior livable area: 1,068 sqft
Video & virtual tour
Property
Parking
- Total spaces: 2
- Parking features: Double Garage Detached, Garage Control, Garage Opener
- Garage spaces: 2
Features
- Levels: 1
- Patio & porch: Deck
- Exterior features: Landscaped, Playground Nearby
- Fencing: Fenced
Lot
- Size: 7,123 Square Feet
- Features: Landscaped, Playground Nearby, Near Public Transit, Schools, Shopping Nearby, See Remarks, Public Transportation
Construction
Type & style
- Home type: SingleFamily
- Architectural style: Bungalow
- Property subtype: Single Family Residence
Materials
- Foundation: Concrete Perimeter
- Roof: Asphalt
Condition
- Year built: 1958
Community & HOA
Community
- Features: Deck, See Remarks
Location
- Region: Edmonton
Financial & listing details
- Price per square foot: C$514/sqft
- Date on market: 10/9/2026
- Ownership: Private
Price history
Price history is unavailable.
Public tax history
Tax history is unavailable.
Climate risks
Neighborhood: Lynnwood
Nearby schools
GreatSchools rating
No schools nearby
We couldn't find any schools near this home.

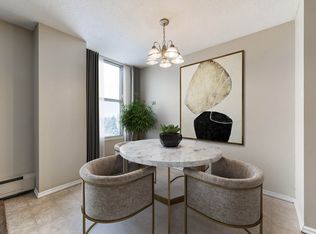
Similar homes
- C$560,0003 bd3 ba1.2k sqft15012 77th Ave NW, Edmonton, AB T5R 3B3For Sale
 MLS ID #E4511911, Kevin Kraus, Sterling Real Estate. RAE
 - C$479,0004 bd3 ba1.2k sqft8742 151st St NW, Edmonton, AB T5R 1H9For Sale
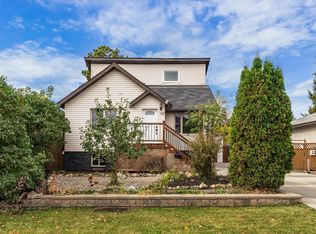 MLS ID #E4512121, Dmytro Petrushchak, MaxWell Challenge Realty. RAE
 - C$514,9005 bd2 ba1k sqft8914 162nd St NW, Edmonton, AB T5R 2M4For Sale
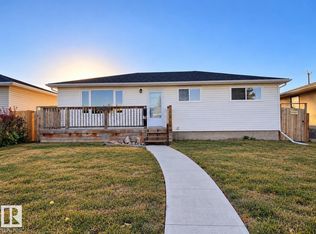 MLS ID #E4512065, Jeremy J Amyotte, Real Broker. RAE
 - C$425,0004 bd2 ba1.1k sqft15216 86th Ave NW, Edmonton, AB T5R 4C3For Sale
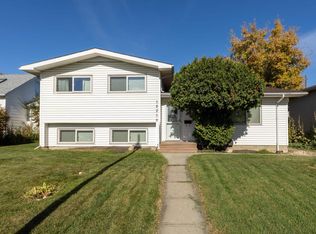 MLS ID #E4511534, Kathy Schmidt, Schmidt Realty Group Inc. RAE
