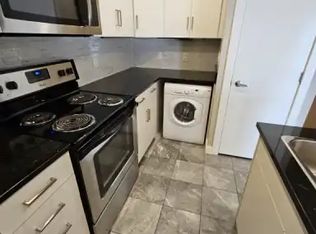
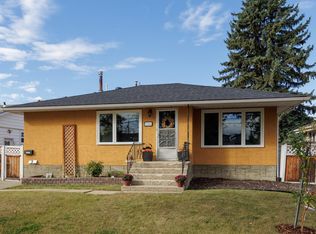
Move-in ready & packed with value! This beautifully renovated 3-bedroom home features an oversized newer 26’ x 24’ double detached garage plus a large driveway with plenty of parking. Enjoy peace of mind with upgrades including newer windows, shingles, eavestroughs, furnace, hot water tank, A/C, appliances, bathroom, lighting, flooring details, interior doors, fresh paint, sump pump & weeping tile. Outside, relax on the newer deck in a fenced yard with a fantastic kids’ play area that can easily be converted back to RV parking with a gate. Newer concrete work adds even more value, while the unfinished basement offers endless potential for future development. Conveniently located near parks, schools, shopping & public transit, this is an ideal opportunity for first-time buyers, growing families, or investors looking for a well-maintained, updated home!
For sale
C$340,000
9612 163rd St NW, Edmonton, AB T5P 3M8
3beds
882sqft
Single Family Residence
Built in 1955
6,375 Square Feet Lot
$-- Zestimate®
C$385/sqft
C$-- HOA
What's special
Newer windowsFresh paintSump pumpWeeping tileNewer deckFenced yard
- 2 days
- 28
- 1
Zillow last checked:
Listing updated:
Listed by:
Jasen E Reboh,
RE/MAX Excellence
Source: RAE,MLS®#: E4512376
Facts & features
Interior
Bedrooms & bathrooms
- Bedrooms: 3
- Bathrooms: 1
- Full bathrooms: 1
Primary bedroom
- Level: Main
Heating
- Forced Air-1, Natural Gas
Cooling
- Air Conditioner, Air Conditioning-Central
Appliances
- Included: Dishwasher-Built-In, Dryer, Exhaust Fan, Refrigerator, Electric Stove, Washer
Features
- Closet Organizers
- Flooring: Ceramic Tile, Hardwood
- Windows: Window Coverings, Vinyl Windows
- Basement: Full, Unfinished
Interior area
- Total structure area: 882
- Total interior livable area: 882.76 sqft
Video & virtual tour
Property
Parking
- Total spaces: 5
- Parking features: Double Garage Detached, Oversized, RV Access/Parking, Parking-Extra, R.V. Storage, Garage Control, Garage Opener
- Garage spaces: 2
Features
- Levels: 1
- Patio & porch: Deck
- Exterior features: Landscaped, Playground Nearby
- Fencing: Fenced
Lot
- Size: 6,375 Square Feet
- Features: Flat Site, Near Golf Course, Landscaped, Playground Nearby, Near Public Transit, Schools, Shopping Nearby, Wooded, Golf Nearby, Public Transportation, Treed Lot
- Residential vegetation: Fruit Trees/Shrubs
Construction
Type & style
- Home type: SingleFamily
- Architectural style: Bungalow
- Property subtype: Single Family Residence
Materials
- Foundation: Concrete Perimeter
- Roof: Asphalt
Condition
- Year built: 1955
Community & HOA
Community
- Features: Closet Organizers, Deck, Fitness Center, Natural Gas BBQ Hookup, Exercise Room
Location
- Region: Edmonton
Financial & listing details
- Price per square foot: C$385/sqft
- Date on market: 10/9/2026
- Ownership: Private
Price history
Price history is unavailable.
Public tax history
Tax history is unavailable.
Climate risks
Neighborhood: Glenwood
Nearby schools
GreatSchools rating
No schools nearby
We couldn't find any schools near this home.


Similar homes
- C$299,9004 bd2 ba764 sqft10208 158th St NW, Edmonton, AB T5P 2Y2For Sale
 MLS ID #E4512324, Raymond C Corbiere, Royal LePage Noralta Real Estate. RAE
 - C$369,9004 bd2 ba1k sqft16415 87th Ave NW, Edmonton, AB T5R 4H3For Sale
 MLS ID #E4512512, Erin R Sneazwell, Century 21 Masters. RAE
 - C$400,0004 bd2 ba1k sqft10466 159th St NW, Edmonton, AB T5P 3A7For Sale
 MLS ID #E4512056, Brad P Bosker, Schmidt Realty Group Inc. RAE
 - C$352,5004 bd2 ba827 sqft9911 163rd St NW, Edmonton, AB T5P 3N3For Sale
 MLS ID #E4499880, Basar Ozgun, CIR Realty. RAE
