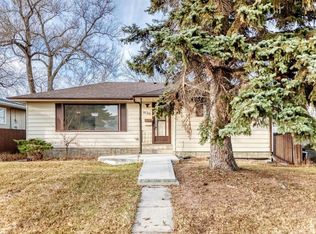
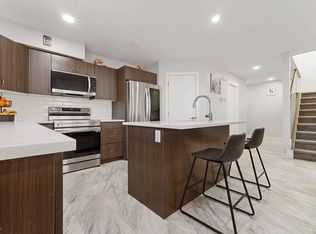
Welcome to mature, tree-lined Jasper Park! Cute, trendy, and totally move-in ready, this updated bungalow offers more than 1,300 sq ft of finished living space with two bedrooms up, a third below, and two full bathrooms. The big-ticket items are already done: roof, siding, soffits and fascia, furnace, and hot water tank all updated in 2021, along with a stylishly refreshed kitchen and modern vinyl plank flooring. The fully finished basement adds a large rec room, bedroom, full bathroom, and plenty of laundry and storage space, perfect for guests, a home office, or a growing family. Newer weeping tile and a sump pump add peace of mind downstairs. Out back, pick sour cherries from your own trees and catch the sunset from the deck in the west-facing yard, with back-lane access and room to park. A park and school are just down the street, with Meadowlark shopping, the Misericordia, West Edmonton Mall, the new Valley Line West LRT, and quick Whitemud access all minutes away.
For sale
C$359,900
9020 152nd St, Edmonton, AB T5R 1M3
3beds
673sqft
Single Family Residence
Built in 1954
4,884 Square Feet Lot
$-- Zestimate®
C$535/sqft
C$-- HOA
What's special
Two bedrooms upStylishly refreshed kitchenModern vinyl plank flooringFully finished basementLarge rec roomBack-lane accessRoom to park
- 6 hours
- 4
- 0
Zillow last checked:
Listing updated:
Listed by:
Chris Squires,
Realty Unleashed Inc,
Jen A Armstrong,
Realty Unleashed Inc
Source: RAE,MLS®#: E4510247
Facts & features
Interior
Bedrooms & bathrooms
- Bedrooms: 3
- Bathrooms: 2
- Full bathrooms: 2
Primary bedroom
- Level: Main
Family room
- Level: Basement
- Area: 283.8
- Dimensions: 22 x 12.9
Heating
- Forced Air-1, Natural Gas
Appliances
- Included: Dishwasher-Built-In, Dryer, Exhaust Fan, Refrigerator, Electric Stove, Washer
Features
- Flooring: Vinyl Plank
- Windows: Window Coverings
- Basement: Full, Finished
Interior area
- Total structure area: 673
- Total interior livable area: 673.29 sqft
Property
Parking
- Parking features: Rear Drive Access
- Has uncovered spaces: Yes
Features
- Levels: 2
- Exterior features: Playground Nearby
Lot
- Size: 4,884 Square Feet
- Features: Flat Site, Playground Nearby, Near Public Transit, Schools, Shopping Nearby, Public Transportation
- Residential vegetation: Fruit Trees/Shrubs
Construction
Type & style
- Home type: SingleFamily
- Architectural style: Raised Bungalow
- Property subtype: Single Family Residence
Materials
- Foundation: Concrete Perimeter
- Roof: Asphalt
Condition
- Year built: 1954
Community & HOA
Community
- Features: See Remarks
Location
- Region: Edmonton
Financial & listing details
- Price per square foot: C$535/sqft
- Date on market: 9/24/2026
- Ownership: Private,Dower
- Road surface type: Paved Lane
Price history
Price history is unavailable.
Public tax history
Tax history is unavailable.
Climate risks
Neighborhood: Jasper Park
Nearby schools
GreatSchools rating
No schools nearby
We couldn't find any schools near this home.


Similar homes
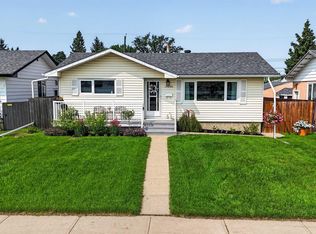
- C$425,0003 bd2 ba947 sqft16046 95th Ave NW, Edmonton, AB T5P 0A7For Sale
 MLS ID #E4509795, Carson K Beier, Royal LePage Noralta Real Estate. RAE
 - C$369,9003 bd2 ba826 sqft10522 151st St NW, Edmonton, AB T5P 1V3For Sale
 MLS ID #E4508160, Kerri-lyn A Holland, REMAX River City. RAE
 - C$429,0004 bd2 ba981 sqft9201 153rd St NW, Edmonton, AB T5R 1P7For Sale
 MLS ID #E4501062, Eddie J Castillo, Exp Realty. RAE
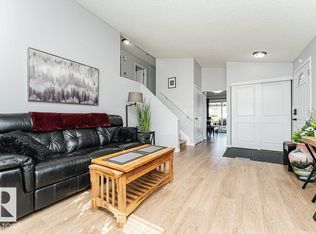
 - C$375,0003 bd2 ba937 sqft6 Kiniski Cres NW, Edmonton, AB T6L 5A9For Sale
 MLS ID #E4509678, Renee Y Brown, MaxWell Devonshire Realty. RAE
