Cherished and well maintained by one owner for 70 years, this inviting home is an ideal starter opportunity. Thoughtful updates over the years include a new electrical panel in 2026 and new garage shingles in 2022. The front entrance opens into a bright living room, where a large window fills the space with natural light. The eat-in kitchen overlooks the spacious backyard and offers access by stairs to the back deck making it an ideal spot to enjoy the mature trees, shrubs, and garden or create your own outdoor oasis. The main level features 2 generous bedrooms and a 3pc bathroom with a shower head. Downstairs, a large family room with a bar offers flexible space, with the potential to create a third bedroom. The laundry area includes extra cabinets for convenient storage. Enjoy the location close to schools and parks, with shopping, public transportation, and the new LRT on 87 Avenue nearby.
For sale
C$325,000
9046 153rd St NW, Edmonton, AB T5R 1P4
2beds
673sqft
Single Family Residence
Built in 1956
6,765 Square Feet Lot
$-- Zestimate®
C$482/sqft
C$-- HOA
What's special
Inviting homeEat-in kitchenSpacious backyard
- 2 days
- 10
- 0
Zillow last checked:
Listing updated:
Listed by:
Sharon M Josey,
REMAX River City
Source: RAE,MLS®#: E4514995
Facts & features
Interior
Bedrooms & bathrooms
- Bedrooms: 2
- Bathrooms: 1
- Full bathrooms: 1
Primary bedroom
- Level: Main
Family room
- Level: Basement
Heating
- Forced Air-1, Natural Gas
Appliances
- Included: Dryer, Freezer, Exhaust Fan, Refrigerator, Electric Stove, Washer, Wine Cooler
Features
- Bar, Central Vacuum, Vacuum System Attachments, Vacuum Systems
- Flooring: Carpet, Linoleum
- Windows: Vinyl Windows
- Basement: Full, Finished
Interior area
- Total structure area: 673
- Total interior livable area: 673.72 sqft
Property
Parking
- Total spaces: 1
- Parking features: Single Garage Detached, Garage Opener
- Garage spaces: 1
Features
- Levels: 2
- Patio & porch: Deck
- Exterior features: Playground Nearby
- Pool features: Community, Public Swimming Pool
Lot
- Size: 6,765 Square Feet
- Features: Fully Fenced, Flat Site, Playground Nearby, Near Public Transit, Schools, Shopping Nearby, See Remarks, Public Transportation
- Residential vegetation: Fruit Trees/Shrubs
Details
- Additional structures: Storage Shed
Construction
Type & style
- Home type: SingleFamily
- Architectural style: Bungalow
- Property subtype: Single Family Residence
Materials
- Foundation: Concrete Perimeter
- Roof: Asphalt
Condition
- Year built: 1956
Community & HOA
Community
- Features: Bar, Deck, See Remarks, Vacuum System-Roughed-In
- Security: Smoke Detector(s), Detectors Smoke
Location
- Region: Edmonton
Financial & listing details
- Price per square foot: C$482/sqft
- Date on market: 10/31/2026
- Ownership: Private
Price history
Price history is unavailable.
Public tax history
Tax history is unavailable.
Climate risks
Neighborhood: Jasper Park
Nearby schools
GreatSchools rating
No schools nearby
We couldn't find any schools near this home.


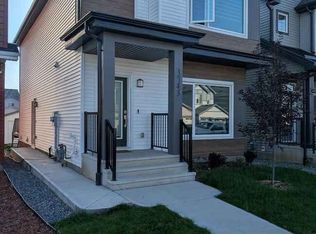

Similar homes
- C$299,9004 bd2 ba944 sqft12115 141st St NW, Edmonton, AB T5L 2G1For Sale
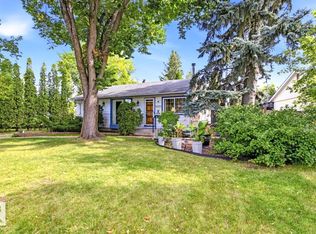 MLS ID #E4512918, Dwight C Jones, RE/MAX Excellence. RAE
- C$321,0005 bd2 ba941 sqft11716 130th St NW, Edmonton, AB T5M 1A8For Sale
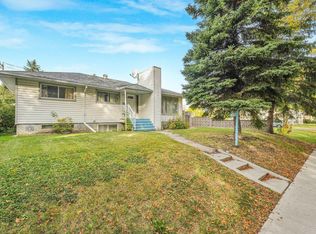 MLS ID #E4513606, Mary Rose Catindig, MaxWell Challenge Realty. RAE
- C$360,0004 bd2 ba1k sqft3929 25th Ave NW, Edmonton, AB T6L 4M6For Sale
 MLS ID #E4514793, Carlos Lunty, Exp Realty. RAE
- C$348,0003 bd2 ba941 sqft4121 41st Ave NW, Edmonton, AB T6L 5M3For Sale
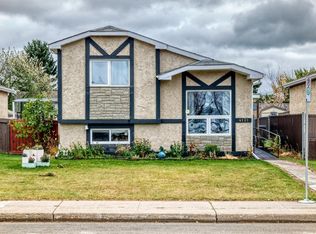 MLS ID #E4514760, Lucia Arnieri, REMAX River City. RAE
