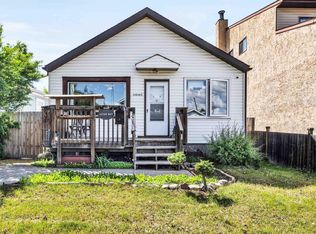
Fantastic opportunity for first-time home buyers, investors, or anyone looking for an affordable home in a central location! This charming 2-bedroom, 1-bathroom home offers a functional layout and plenty of potential to make it your own. Whether you’re looking to take your first step into homeownership, add a property to your investment portfolio, or simply enjoy the convenience of a centrally located home, this property is worth a look. One of the standout features is the oversized detached garage, providing exceptional space for parking, storage, hobbies, a workshop, or accommodating larger vehicles and recreational equipment. The additional garage space is a rare and valuable feature that adds versatility and functionality to the property. Inside, the home offers two bedrooms and a full bathroom, along with comfortable living spaces that can be tailored to suit your lifestyle.
For sale
C$299,900
12209 94th St NW, Edmonton, AB T5G 1K2
2beds
841sqft
Single Family Residence
Built in 1941
-- sqft lot
$-- Zestimate®
C$357/sqft
C$-- HOA
What's special
Functional layoutOversized detached garageComfortable living spaces
- 6 days
- 7
- 1
Zillow last checked:
Listing updated:
Listed by:
Daylene Kutnikoff,
Exp Realty
Source: RAE,MLS®#: E4511108
Facts & features
Interior
Bedrooms & bathrooms
- Bedrooms: 2
- Bathrooms: 1
- Full bathrooms: 1
Primary bedroom
- Level: Main
Heating
- Forced Air-1, Natural Gas
Appliances
- Included: Dishwasher-Built-In, Dryer, Microwave Hood Fan, Refrigerator, Electric Stove, Washer
Features
- Flooring: Ceramic Tile, Hardwood
- Basement: Full, Finished
Interior area
- Total structure area: 841
- Total interior livable area: 841.10 sqft
Property
Parking
- Total spaces: 2
- Parking features: Double Garage Detached
- Garage spaces: 2
Features
- Levels: 2
- Exterior features: Landscaped, Low Maintenance Landscape
Lot
- Features: Landscaped, Low Maintenance Landscape
Construction
Type & style
- Home type: SingleFamily
- Architectural style: Bungalow
- Property subtype: Single Family Residence
Materials
- Foundation: Concrete Perimeter
- Roof: Asphalt
Condition
- Year built: 1941
Community & HOA
Community
- Features: See Remarks
Location
- Region: Edmonton
Financial & listing details
- Price per square foot: C$357/sqft
- Date on market: 10/1/2026
- Ownership: Private
Price history
Price history is unavailable.
Public tax history
Tax history is unavailable.
Climate risks
Neighborhood: Delton
Nearby schools
GreatSchools rating
No schools nearby
We couldn't find any schools near this home.
Similar homes
- C$289,7023 bd2 ba1k sqft12403 92nd St NW, Edmonton, AB T5G 1B8For Sale
 MLS ID #E4506012, Scott J Macmillan, RE/MAX Elite. RAE
 - C$304,9004 bd2 ba1.1k sqft11549 88th St NW, Edmonton, AB T5B 3R2For Sale
 MLS ID #E4510224, Robert M Hasek, Real Broker. RAE
 - C$328,0003 bd2 ba693 sqft11722 81st St NW, Edmonton, AB T5B 2S4For Sale
 MLS ID #E4510874, Mary L Mok, RE/MAX Real Estate. RAE
 - C$279,9002 bd1 ba849 sqft11939 89th St NW, Edmonton, AB T5B 3V9For Sale
 MLS ID #E4498429, Cheryl L McBride, Royal Lepage Summit Realty. RAE
