UPDATED PARKDALE GEM ON A HUGE CORNER LOT (33ft x 165ft)! Move-in ready and packed with improvements, this 4-bedroom home is an absolute must-see. The main floor features a bright, open living and dining area, a trendy kitchen with updated appliances, new air-conditioning hot water on demand and furance (2025), ample cabinetry, and eating-bar seating, plus a bedroom and updated 4-piece bath. Upstairs boasts two large, sunlit bedrooms with new windows and lovely streetscape views. The fully finished basement features a cozy rec room, 4th bedroom, 3-piece bath, and laundry/storage. Outside, enjoy an expansive backyard surrounded by mature trees, a 6ft privacy fence (2021), and a brand-new double detached garage (2021). Unbeatable location on a charming street with quick access to Downtown Edmonton, NAIT, and the Royal Alexandra Hospital. Perfect as a move-in ready home, high-yield rental, or future development lot!
For sale
C$304,900
11549 88th St NW, Edmonton, AB T5B 3R2
4beds
1,175sqft
Single Family Residence
Built in 1946
5,439 Square Feet Lot
$-- Zestimate®
C$259/sqft
C$-- HOA
What's special
- 13 days
- 116
- 16
Zillow last checked:
Listing updated:
Listed by:
Robert M Hasek,
Real Broker,
Paul E Paiva,
Real Broker
Source: RAE,MLS®#: E4510224
Facts & features
Interior
Bedrooms & bathrooms
- Bedrooms: 4
- Bathrooms: 2
- Full bathrooms: 2
Primary bedroom
- Level: Main
Heating
- Forced Air-1, Natural Gas
Cooling
- Air Conditioner, Air Conditioning-Central
Appliances
- Included: Dishwasher-Built-In, Dryer, Microwave Hood Fan, Refrigerator, Electric Stove, Washer, Tankless Water Heater
Features
- No Smoking Home
- Flooring: Ceramic Tile, Vinyl Plank
- Windows: Window Coverings
- Basement: Full, Finished
Interior area
- Total structure area: 1,175
- Total interior livable area: 1,175 sqft
Property
Parking
- Total spaces: 2
- Parking features: Double Garage Detached, Parking-Extra, Garage Control, Garage Opener
- Garage spaces: 2
Features
- Levels: 1 and Half Storey,3
- Stories: 1
- Exterior features: Landscaped, Playground Nearby
- Fencing: Fenced
Lot
- Size: 5,439 Square Feet
- Features: Corner Lot, Flat Site, Near Golf Course, Landscaped, Playground Nearby, Near Public Transit, Schools, Shopping Nearby, Wooded, Golf Nearby, Public Transportation, Treed Lot
Construction
Type & style
- Home type: SingleFamily
- Property subtype: Single Family Residence
Materials
- Foundation: Concrete Perimeter
- Roof: Asphalt
Condition
- Year built: 1946
Community & HOA
Community
- Features: Hot Water Tankless, No Smoking Home
- Security: Smoke Detector(s), Detectors Smoke
Location
- Region: Edmonton
Financial & listing details
- Price per square foot: C$259/sqft
- Date on market: 9/24/2026
- Ownership: Private
Price history
Price history is unavailable.
Public tax history
Tax history is unavailable.
Climate risks
Neighborhood: Parkdale
Nearby schools
GreatSchools rating
No schools nearby
We couldn't find any schools near this home.
- C$438,0006 bd3 ba1.1k sqft11625 88th St NW, Edmonton, AB T5B3R5For Sale

- C$--1 bd1 ba586 sqft11635 88th St NW #B760FD26F, Edmonton, AB T5B3R5Off Market

- C$--1 bd1 ba483 sqft11635 88th St NW #BFB759CF3, Edmonton, AB T5B3R5Off Market
- C$--3 bd3 ba1k sqft11635 88th St NW #FC0B0552B, Edmonton, AB T5B3R5Off Market
Similar homes
- C$328,0003 bd2 ba693 sqft11722 81st St NW, Edmonton, AB T5B 2S4For Sale
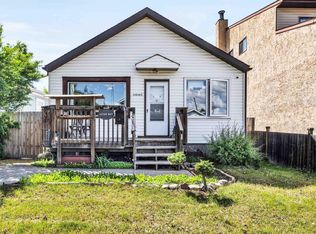 MLS ID #E4510874, Mary L Mok, RE/MAX Real Estate. RAE
 - C$319,9005 bd2 ba1k sqft12408 134th St NW, Edmonton, AB T5L 1V2For Sale
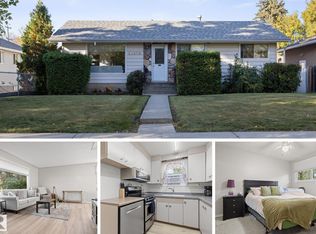 MLS ID #E4511419, Kevin A Machado, RE/MAX Professionals. RAE
 - C$300,0004 bd2 ba1.2k sqft11727 83rd St NW, Edmonton, AB T5B 2Z1For Sale
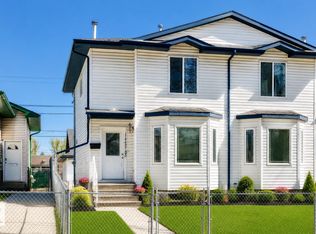 MLS ID #E4505322, David T Rojek, Exp Realty. RAE
 - C$289,7023 bd2 ba1k sqft12403 92nd St NW, Edmonton, AB T5G 1B8For Sale
 MLS ID #E4506012, Scott J Macmillan, RE/MAX Elite. RAE
