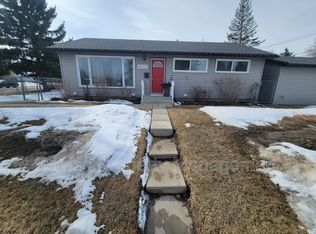
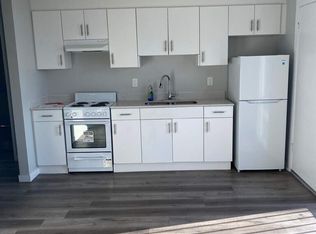
You'll love living in the family-oriented neighbourhood of Lynnwood. This well-maintained home is situated on a quiet crescent with schools and shopping close by. Lynnwood Ravine, MacKinnon Ravine, and Laurier Park are nearby and there's quick access to Whitemud Drive. The large living room faces south, and the adjacent dining room overlooks the back yard. Both have hardwood floors and the open plan is ideal for day-to-day life. The family chef will appreciate the new dishwasher (2026) and the new stove (2025), and the whole family will enjoy the large mud-room addition leading to the back yard. Upstairs you'll find 3 spacious bedrooms, all with hardwood floors, and a 4-piece bath. The lower level offers a south-facing family room, a 4th bedroom, and a combined laundry/bathroom. Other features include a new furnace (2023), fence (2022), a huge crawlspace for storage, and secure RV parking in the fully fenced yard! Bonus: Upgraded electrical service/panel to be completed in the fall of 2026!
For sale
C$425,000
15216 86th Ave NW, Edmonton, AB T5R 4C3
4beds
1,115sqft
Single Family Residence
Built in 1959
5,722 Square Feet Lot
$-- Zestimate®
C$381/sqft
C$-- HOA
What's special
Quiet crescentHardwood floorsNew dishwasherNew stoveSouth-facing family roomNew furnace
- 1 day
- 4
- 0
Zillow last checked:
Listing updated:
Listed by:
Kathy Schmidt,
Schmidt Realty Group Inc
Source: RAE,MLS®#: E4511534
Facts & features
Interior
Bedrooms & bathrooms
- Bedrooms: 4
- Bathrooms: 2
- Full bathrooms: 1
- 1/2 bathrooms: 1
Primary bedroom
- Level: Upper
Family room
- Level: Lower
- Area: 258.06
- Dimensions: 18.7 x 13.8
Heating
- Forced Air-1, See Remarks, Natural Gas
Appliances
- Included: Dishwasher-Built-In, Refrigerator, Electric Stove, Washer
Features
- No Smoking Home
- Flooring: Hardwood, Linoleum
- Windows: Window Coverings
- Basement: See Remarks, Finished,Crawl Space,Crawl Space
Interior area
- Total structure area: 1,115
- Total interior livable area: 1,115 sqft
Video & virtual tour
Property
Parking
- Total spaces: 6
- Parking features: Double Garage Detached, Rear Drive Access, RV Access/Parking, See Remarks, R.V. Storage, Garage Control, Garage Opener
- Garage spaces: 2
- Has uncovered spaces: Yes
Features
- Levels: 3 Level Split,3
- Exterior features: Landscaped
- Fencing: Fenced
Lot
- Size: 5,722 Square Feet
- Features: Landscaped, Near Public Transit, Schools, Shopping Nearby, See Remarks, Public Transportation
Construction
Type & style
- Home type: SingleFamily
- Property subtype: Single Family Residence
Materials
- Foundation: Concrete Perimeter
- Roof: Asphalt
Condition
- Year built: 1959
Community & HOA
Community
- Features: Crawl Space, No Smoking Home, See Remarks
Location
- Region: Edmonton
Financial & listing details
- Price per square foot: C$381/sqft
- Date on market: 10/2/2026
- Ownership: Private
Price history
Price history is unavailable.
Public tax history
Tax history is unavailable.
Climate risks
Neighborhood: Lynnwood
Nearby schools
GreatSchools rating
No schools nearby
We couldn't find any schools near this home.


Similar homes
- C$450,0005 bd2 ba1.1k sqft14312 89a Ave NW, Edmonton, AB T5R 4S7For Sale
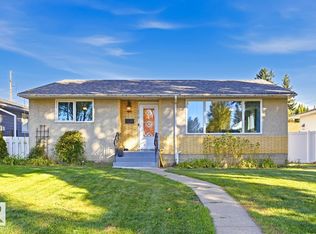 MLS ID #E4511291, Nicole R Mackoway, REMAX River City. RAE
 - C$399,9004 bd2 ba971 sqft8712 162nd St NW, Edmonton, AB T5R 2M1For Sale
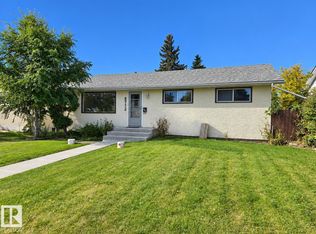 MLS ID #E4511215, Christopher E Hampson, RE/MAX Excellence. RAE
 - C$439,0003 bd1 ba1k sqft10317 149th St NW, Edmonton, AB T5P 1L4For Sale
 MLS ID #E4511265, Andrea Horbaty, Sterling Real Estate. RAE
 - C$418,8004 bd2 ba1.1k sqft9031 150th St NW, Edmonton, AB T5R 1E8For Sale
 MLS ID #E4502308, Wendy M Lam, RE/MAX Elite. RAE
