Welcome to Parkview, one of Edmonton’s most desirable mature neighbourhoods! This charming 1957 bungalow offers 5 bedrooms, 2 full bathrooms and a fully finished basement, providing plenty of space for families, guests or a home office. The main floor features 3 bedrooms, beautifully updated wood flooring and a comfortable, functional open layout, while the finished lower level adds a 2nd livingroom, storage, 2 more bedrooms and a second full bath. Major updates include new windows (2025), furnace (2019), water softener (2020), newer kitchen appliances (2025/26), washer (2023) and dryer (2026). Outside, enjoy a heated single detached garage with a new heater (2025), plus an insulated shed with power and a backyard swingset. Set on a generous 589 m² lot, this is a wonderful opportunity to make your home in sought-after Parkview, surrounded by beautiful tree-lined streets and close to parks, schools and amenities.
For sale
C$450,000
14312 89a Ave NW, Edmonton, AB T5R 4S7
5beds
1,153sqft
Single Family Residence
Built in 1957
6,341 Square Feet Lot
$-- Zestimate®
C$390/sqft
C$-- HOA
What's special
Fully finished basementBeautifully updated wood flooringComfortable functional open layoutNewer kitchen appliancesInsulated shed with powerBackyard swingset
- 2 days
- 24
- 1
Zillow last checked:
Listing updated:
Listed by:
Nicole R Mackoway,
REMAX River City
Source: RAE,MLS®#: E4511291
Facts & features
Interior
Bedrooms & bathrooms
- Bedrooms: 5
- Bathrooms: 2
- Full bathrooms: 2
Primary bedroom
- Level: Main
Heating
- Forced Air-1, Natural Gas
Cooling
- Air Conditioner
Appliances
- Included: Dishwasher-Built-In, Dryer, Microwave Hood Fan, Refrigerator, Electric Stove, Washer, See Remarks, Instant Hot Water, Tankless Water Heater
Features
- Flooring: Hardwood, Linoleum
- Basement: Full, Finished
Interior area
- Total structure area: 1,153
- Total interior livable area: 1,153 sqft
Video & virtual tour
Property
Parking
- Total spaces: 1
- Parking features: Single Garage Detached
- Garage spaces: 1
Features
- Levels: 2
- Fencing: Fenced
Lot
- Size: 6,341 Square Feet
- Features: Park/Reserve
Details
- Additional structures: Storage Shed
Construction
Type & style
- Home type: SingleFamily
- Architectural style: Bungalow
- Property subtype: Single Family Residence
Materials
- Foundation: Concrete Perimeter
- Roof: Asphalt
Condition
- Year built: 1957
Community & HOA
Community
- Features: Hot Water Instant, Hot Water Tankless
Location
- Region: Edmonton
Financial & listing details
- Price per square foot: C$390/sqft
- Date on market: 10/1/2026
- Ownership: Private
Price history
Price history is unavailable.
Public tax history
Tax history is unavailable.
Climate risks
Neighborhood: Parkview
Nearby schools
GreatSchools rating
No schools nearby
We couldn't find any schools near this home.


Similar homes
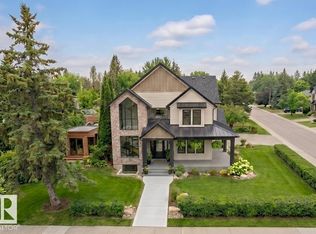
- C$489,5004 bd3 ba1.1k sqft16406 87a Ave NW, Edmonton, AB T5R 4H9For Sale
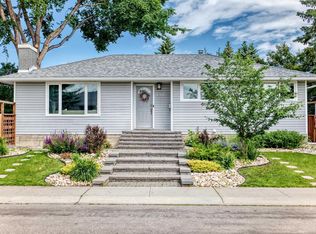 MLS ID #E4511501, Dave B Johnston, REMAX River City. RAE
 - C$454,9004 bd2 ba1.3k sqft8905 157th St NW, Edmonton, AB T5R 2A6For Sale
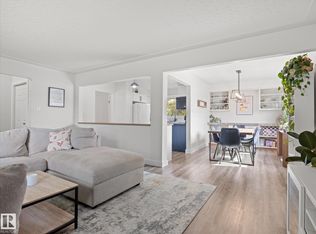 MLS ID #E4507035, Dan C Chalifoux, Real Broker. RAE
 - C$449,0004 bd2 ba900 sqft9716 162nd St NW, Edmonton, AB T5P 3K9For Sale
 MLS ID #E4503998, . Amandeep Singh, Sterling Real Estate. RAE
 - C$319,9005 bd2 ba1k sqft12408 134th St NW, Edmonton, AB T5L 1V2For Sale
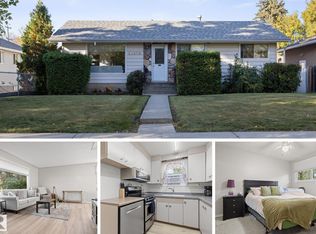 MLS ID #E4511419, Kevin A Machado, RE/MAX Professionals. RAE
