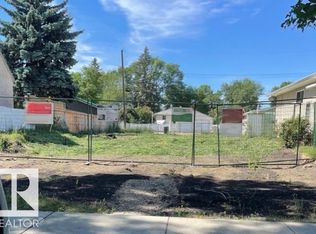
This charming raised bungalow offers 4 bedrooms and 2 bathrooms on an impressive 50' x 150' lot in a prime central Edmonton location. The upstairs has 2 bedrooms, a living room and kitchen with a chef's fridge and freezer. The renovated basement has a separate kitchen, bathroom and 2 bedrooms for rental income or extended family. Zoned RS, this oversized parcel presents outstanding redevelopment potential, including opportunities for multi-unit residential development. Nestled on a quiet, tree-lined street, the property combines a peaceful setting with exceptional convenience, just minutes from Yellowhead Trail, NAIT, Kingsway Mall, the Royal Alexandra Hospital, downtown Edmonton, and a wide range of amenities. Whether you're a developer seeking your next project, an investor looking to capitalize on future growth, or a homeowner searching for a property with room to expand, this rare oversized lot offers endless possibilities in a well-established neighbourhood with strong long-term potential.
For sale
C$340,000
12229 88th St NW, Edmonton, AB T5B 3S7
4beds
915sqft
Single Family Residence
Built in 1951
7,504 Square Feet Lot
$-- Zestimate®
C$371/sqft
C$-- HOA
What's special
Rare oversized lot
- 64 days
- 38
- 2
Zillow last checked:
Listing updated:
Listed by:
Nav Sangha,
Exp Realty,
Amiraj Jawanda,
Exp Realty
Source: RAE,MLS®#: E4499894
Facts & features
Interior
Bedrooms & bathrooms
- Bedrooms: 4
- Bathrooms: 2
- Full bathrooms: 2
Primary bedroom
- Level: Main
Heating
- Forced Air-2, Natural Gas
Cooling
- Air Conditioner-Window
Appliances
- Included: Dishwasher-Built-In, Dryer, Microwave, Washer, Second Refrigerator, Second Stove, Electric Water Heater
Features
- Ceiling 10 ft., Ceiling 9 ft.
- Flooring: Ceramic Tile, Hardwood
- Windows: Window Coverings
- Basement: Full, Finished
Interior area
- Total structure area: 915
- Total interior livable area: 915.80 sqft
Property
Parking
- Total spaces: 2
- Parking features: Double Garage Detached
- Garage spaces: 2
Features
- Levels: 1
- Exterior features: Landscaped, Private Park Access
Lot
- Size: 7,504 Square Feet
- Features: Landscaped, Near Public Transit, Recreation Use, Schools, Private Park Access, Public Transportation
Construction
Type & style
- Home type: SingleFamily
- Architectural style: Raised Bungalow
- Property subtype: Single Family Residence
Materials
- Foundation: Concrete Perimeter
- Roof: Asphalt
Condition
- Year built: 1951
Community & HOA
Community
- Features: Ceiling 10 ft., Ceiling 9 ft., Hot Water Electric
Location
- Region: Edmonton
Financial & listing details
- Price per square foot: C$371/sqft
- Date on market: 7/21/2026
- Ownership: Private
Price history
Price history is unavailable.
Public tax history
Tax history is unavailable.
Climate risks
Neighborhood: Delton
Nearby schools
GreatSchools rating
No schools nearby
We couldn't find any schools near this home.

Similar homes
- C$350,0004 bd2 ba1.2k sqft12034 104th St NW, Edmonton, AB T5G 2L4For Sale
 MLS ID #E4507892, Mike Green, Real Broker. RAE
 - C$349,9004 bd2 ba944 sqft12115 141st St NW, Edmonton, AB T5L 2G1For Sale
 MLS ID #E4508079, Dwight C Jones, RE/MAX Excellence. RAE
 - C$374,8005 bd2 ba1.1k sqft11622 133rd St NW, Edmonton, AB T5M 1H5For Sale
 MLS ID #E4509836, Joe D Esposito, Century 21 Masters. RAE
 - C$369,9005 bd2 ba1.1k sqft12707 87th St NW, Edmonton, AB T5E 3C8For Sale
 MLS ID #E4495254, Amina Sai, MaxWell Challenge Realty. RAE
