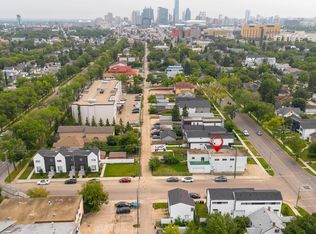
Discover a prime opportunity in the heart of Spruce Avenue with this charming 3-bedroom,1.5-story home. Perfectly situated just minutes from NAIT, Kingsway Mall and Royal Alexandra Hospital. The location alone makes the property standout. Sitting on a generous 4,865 sq. ft. RF3-zoned lot, the options are endless-renovate, redevelop or design a brand-new infill to suit your vision. Recent upgrades include a top-of-the-line Trane Furnace (vale $8000) providing modern comfort and efficiency. While the basement provides two-bedrooms with bathroom and unfinished kitchen. Whether you're an investor seeking redevelopment project or homeowner looking to join a vibrant community, this property is bursting with potential. Don't miss your chance to invest in Spruce Avenue's future! This property is full of possibilities!
For sale
C$299,900
11515 101st St NW, Edmonton, AB T5G 2B2
4beds
1,223sqft
Single Family Residence
Built in 1940
4,871 Square Feet Lot
$-- Zestimate®
C$245/sqft
C$-- HOA
What's special
- 49 days
- 42
- 0
Zillow last checked:
Listing updated:
Listed by:
Damien M Mastroprimiano,
McLeod Realty & Management LTD,
Robert F McLeod,
McLeod Realty & Management LTD
Source: RAE,MLS®#: E4505320
Facts & features
Interior
Bedrooms & bathrooms
- Bedrooms: 4
- Bathrooms: 2
- Full bathrooms: 2
Primary bedroom
- Level: Main
Heating
- Forced Air-1, Natural Gas
Appliances
- Included: Refrigerator, Electric Stove
Features
- Ceiling 9 ft., No Smoking Home
- Flooring: Ceramic Tile, Hardwood, Linoleum
- Basement: Partial, Partially Finished
Interior area
- Total structure area: 1,223
- Total interior livable area: 1,223 sqft
Property
Parking
- Total spaces: 1
- Parking features: Single Garage Detached
- Garage spaces: 1
Features
- Levels: 1 and Half Storey,2
- Stories: 1
- Exterior features: Playground Nearby
- Fencing: Fenced
Lot
- Size: 4,871 Square Feet
- Features: Playground Nearby, Near Public Transit, Shopping Nearby, Public Transportation
Construction
Type & style
- Home type: SingleFamily
- Property subtype: Single Family Residence
Materials
- Foundation: Concrete Perimeter
- Roof: Asphalt
Condition
- Year built: 1940
Community & HOA
Community
- Features: Ceiling 9 ft., No Smoking Home
- Security: Smoke Detector(s), Detectors Smoke
Location
- Region: Edmonton
Financial & listing details
- Price per square foot: C$245/sqft
- Date on market: 8/24/2026
- Ownership: Private
Price history
Price history is unavailable.
Public tax history
Tax history is unavailable.
Climate risks
Neighborhood: Spruce Avenue
Nearby schools
GreatSchools rating
No schools nearby
We couldn't find any schools near this home.

Similar homes
- C$322,0003 bd2 ba1.1k sqft11518 101st St NW, Edmonton, AB T5G 2B1For Sale
 MLS ID #E4512206, Marty Smayda, RE/MAX Real Estate. RAE
 - C$304,9004 bd2 ba1.1k sqft11549 88th St NW, Edmonton, AB T5B 3R2For Sale
 MLS ID #E4510224, Robert M Hasek, Real Broker. RAE
 - C$275,0006 bd2 ba1.3k sqft11710 94th St NW, Edmonton, AB T5G 1J2For Sale
 MLS ID #E4505504, Jeffrey Keasey, Century 21 Masters. RAE
 - C$350,0004 bd2 ba1.2k sqft12034 104th St NW, Edmonton, AB T5G 2L4For Sale
 MLS ID #E4507892, Mike Green, Real Broker. RAE
