FIRST TIME BUYER HOME! Welcome to this well-cared-for solid 6-bedroom, 1½-storey home located in a mature, tree-lined neighbourhood. This home offers a classic layout featuring a main-floor bedroom, large living room, dining room, 4-piece bathroom, and kitchen. Upstairs, you’ll find two additional bedrooms.The basement offers a special walk-down entry door and features additional bedrooms, two smaller kitchens, a 3-piece bathroom, and a cold room. The property is equipped with weeping tile and a sump pump system. The back entry leads into a permitted sunroom and out to an oasis of a backyard featuring beautiful perennials and a variety of fruit trees. A double detached garage with remote control provides convenient parking. The property is fully fenced in both the front & back.For developers, this property can potentially be combined with the neighbouring property at 9402 117 Avenue to create a double-wide corner lot for redevelopment. A lovely home with an excellent parcel of land and future potential.
For sale
C$275,000
11710 94th St NW, Edmonton, AB T5G 1J2
6beds
1,313sqft
Single Family Residence
Built in 1948
5,280 Square Feet Lot
$-- Zestimate®
C$209/sqft
C$-- HOA
What's special
Mature tree-lined neighbourhoodClassic layoutMain-floor bedroomDining roomPermitted sunroom
- 48 days
- 90
- 1
Zillow last checked:
Listing updated:
Listed by:
Jeffrey Keasey,
Century 21 Masters
Source: RAE,MLS®#: E4505504
Facts & features
Interior
Bedrooms & bathrooms
- Bedrooms: 6
- Bathrooms: 2
- Full bathrooms: 2
Primary bedroom
- Level: Main
Heating
- Forced Air-1, Natural Gas
Appliances
- Included: Dryer, Exhaust Fan, Refrigerator, Electric Stove, Washer
Features
- Sunroom
- Flooring: Hardwood, Non-Ceramic Tile
- Windows: Window Coverings
- Basement: Full, Finished
Interior area
- Total structure area: 1,313
- Total interior livable area: 1,313 sqft
Property
Parking
- Total spaces: 2
- Parking features: Double Garage Detached
- Garage spaces: 2
Features
- Levels: 1 and Half Storey,3
- Stories: 1
- Pool features: Community, Public Swimming Pool
Lot
- Size: 5,280 Square Feet
- Dimensions: 44 x 120 FT
- Features: Near Public Transit, Schools, Shopping Nearby, Public Transportation
- Residential vegetation: Fruit Trees/Shrubs
Construction
Type & style
- Home type: SingleFamily
- Property subtype: Single Family Residence
Materials
- Foundation: Concrete Perimeter
- Roof: Asphalt
Condition
- Year built: 1948
Community & HOA
Community
- Features: Sunroom
Location
- Region: Edmonton
Financial & listing details
- Price per square foot: C$209/sqft
- Date on market: 8/25/2026
- Ownership: Private
Price history
Price history is unavailable.
Public tax history
Tax history is unavailable.
Climate risks
Neighborhood: Alberta Avenue
Nearby schools
GreatSchools rating
No schools nearby
We couldn't find any schools near this home.

Similar homes
- C$304,9004 bd2 ba1.1k sqft11549 88th St NW, Edmonton, AB T5B 3R2For Sale
 MLS ID #E4510224, Robert M Hasek, Real Broker. RAE
 - C$299,9004 bd2 ba1.2k sqft11515 101st St NW, Edmonton, AB T5G 2B2For Sale
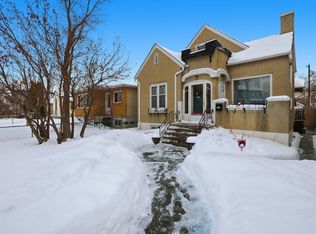 MLS ID #E4505320, Damien M Mastroprimiano, McLeod Realty & Management LTD. RAE
 - C$289,7023 bd2 ba1k sqft12403 92nd St NW, Edmonton, AB T5G 1B8For Sale
 MLS ID #E4506012, Scott J Macmillan, RE/MAX Elite. RAE
 - C$270,0003 bd2 ba1.3k sqft11327 89th St NW, Edmonton, AB T5B 3T5For Sale
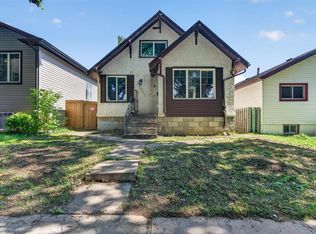 MLS ID #E4505988, Aman K Rana, Exp Realty. RAE
