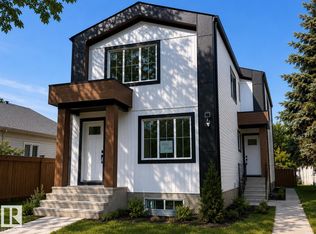
Tastefully built front-and-back duplex with legal basement suites, offering an excellent opportunity for investors or multi-generational living. Each unit features its own unique design with a bright, open-concept layout and impressive 9' ceilings throughout, including the garages. The beautifully designed kitchens feature spacious islands and flow seamlessly into the living areas, highlighted by stylish electric fireplaces. The front unit offers convenient upper-floor laundry, while the rear unit features a spacious walk-in laundry room with plenty of storage and functionality. Both legal basement suites feature separate entrances, providing added privacy and excellent income potential. Double garage dethatched designated 1 for each unit. A thoughtfully designed property combining modern finishes, functional layouts, and multiple living spaces. close to all amenities.
For sale
C$899,000
11642/44 94th St NW, Edmonton, AB T5G 1H8
8beds
2,295sqft
Duplex, Duplex Front and Back
Built in 2026
-- sqft lot
$-- Zestimate®
C$392/sqft
C$-- HOA
What's special
Bright open-concept layoutBeautifully designed kitchensSpacious islands
- 49 days
- 5
- 0
Zillow last checked:
Listing updated:
Listed by:
Nosheen Arif,
2% Realty Pro
Source: RAE,MLS®#: E4504579
Facts & features
Interior
Bedrooms & bathrooms
- Bedrooms: 8
- Bathrooms: 8
- Full bathrooms: 6
- 1/2 bathrooms: 2
Primary bedroom
- Level: Upper
Heating
- Forced Air-2, Natural Gas
Appliances
- Included: Exhaust Fan, Microwave Hood Fan
Features
- Flooring: Carpet, Vinyl Plank
- Basement: Full, Finished
Interior area
- Total structure area: 2,295
- Total interior livable area: 2,295 sqft
Property
Parking
- Total spaces: 2
- Parking features: Double Garage Detached
- Garage spaces: 2
Features
- Levels: 2 Storey,2
Lot
- Features: See Remarks
Construction
Type & style
- Home type: MultiFamily
- Property subtype: Duplex, Duplex Front and Back
- Attached to another structure: Yes
Materials
- Foundation: Concrete Perimeter
- Roof: Asphalt
Condition
- Year built: 2026
Community & HOA
Community
- Features: See Remarks
HOA
- Has HOA: Yes
- Services included: Self Managed
Location
- Region: Edmonton
Financial & listing details
- Price per square foot: C$392/sqft
- Date on market: 8/20/2026
- Ownership: Private
Price history
Price history is unavailable.
Public tax history
Tax history is unavailable.
Climate risks
Neighborhood: Alberta Avenue
Nearby schools
GreatSchools rating
No schools nearby
We couldn't find any schools near this home.

Similar homes
- C$935,00010 bd8 ba2.1k sqft9632 112th Ave NW #1, Edmonton, AB T5H 1M3For Sale
 MLS ID #E4505340, Arnold Oliveros, Exp Realty. RAE
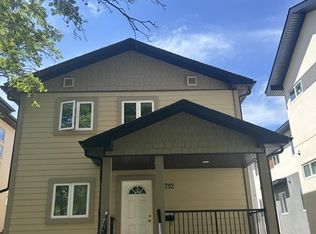
 - C$859,0006 bd6 ba2.3k sqft7712 110th St NW, Edmonton, AB T6G 1G1For Sale
 MLS ID #E4500682, Terry Paranych, RE/MAX Excellence. RAE
 - C$1,190,00010 bd6 ba1.9k sqft8825 95th Ave NW #8823, Edmonton, AB T6C 1Z1For Sale
 MLS ID #E4511656, Sean Clair, Exp Realty. RAE
 - C$850,00010 bd4 ba1.9k sqft7606 75th St NW #7604, Edmonton, AB T6C 2E9For Sale
 MLS ID #E4500633, Mark B Wilbert, CIR Realty. RAE
