Side-by-Side Duplex opportunity in King Edward Park, situated on a 795 m² (approx. 72' × 120') lot and features 4 LEGAL SUITES, all currently tenant-occupied. Each main-floor unit offers approximately 920 sq. ft. with 3 bedrooms, 1 full bathroom with double sinks, a renovated kitchen, in-suite laundry, vaulted living room ceilings, and separate dining areas. One unit includes a wood-burning fireplace, while the other features an electric fireplace. Both legal basement suites offer 3 bedrooms, full kitchens, and in-suite laundry. The property includes a fully fenced yard, individual storage sheds, a large parking pad with ample off-street parking, and space suitable for RV parking. Conveniently located close to schools, shopping, public transit, the University of Alberta, Whitemud Drive, Anthony Henday Drive, and downtown Edmonton. An excellent opportunity for investors/buyers seeking a fully rented four-suite property.
For sale
C$875,000
7606 75th St NW #7604, Edmonton, AB T6C 2E9
10beds
1,959sqft
Duplex, Duplex Side By Side
Built in 1967
-- sqft lot
$-- Zestimate®
C$447/sqft
C$-- HOA
What's special
Renovated kitchenIn-suite laundrySeparate dining areasWood-burning fireplaceElectric fireplaceFully fenced yardIndividual storage sheds
- 2 days |
- 11 |
- 0 |
Zillow last checked:
Listing updated:
Listed by:
Mark B Wilbert,
CIR Realty
Source: RAE,MLS®#: E4500633
Facts & features
Interior
Bedrooms & bathrooms
- Bedrooms: 10
- Bathrooms: 4
- Full bathrooms: 4
Primary bedroom
- Level: Main
Heating
- Forced Air-2, Natural Gas
Appliances
- Included: Dishwasher-Built-In, Second Dryer, Second Refrigerator, Second Stove, Second Washer, Second Dishwasher
Features
- Vaulted Ceiling(s)
- Flooring: Vinyl Plank
- Windows: Vinyl Windows
- Basement: Full, Finished
Interior area
- Total structure area: 1,959
- Total interior livable area: 1,959 sqft
Property
Parking
- Parking features: Parking Pad, Parking-Plug-Ins
Features
- Levels: 2
- Exterior features: Landscaped, Playground Nearby
- Fencing: Fenced
Lot
- Size: 8,559 Square Feet
- Features: Landscaped, Playground Nearby, Schools, Shopping Nearby
Construction
Type & style
- Home type: MultiFamily
- Architectural style: Bungalow
- Property subtype: Duplex, Duplex Side By Side
- Attached to another structure: Yes
Materials
- Foundation: Concrete Perimeter
- Roof: Asphalt
Condition
- Year built: 1967
Community & HOA
Community
- Features: Vaulted Ceiling
Location
- Region: Edmonton
Financial & listing details
- Price per square foot: C$447/sqft
- Date on market: 7/24/2026
- Ownership: Private
Mark B Wilbert
Mark B Wilbert
By pressing Contact Agent, you agree that the real estate professional identified above may call/text you about your search, which may involve use of automated means and pre-recorded/artificial voices. You don't need to consent as a condition of buying any property, goods, or services. Message/data rates may apply. You also agree to our Terms of Use. Zillow does not endorse any real estate professionals. We may share information about your recent and future site activity with your agent to help them understand what you're looking for in a home.
Price history
Price history is unavailable.
Public tax history
Tax history is unavailable.
Climate risks
Neighborhood: King Edward Park
Nearby schools
GreatSchools rating
No schools nearby
We couldn't find any schools near this home.
- C$--3 bd1 ba-- sqft7606 75th St NW #1A, Edmonton, AB T6C2E9Off Market
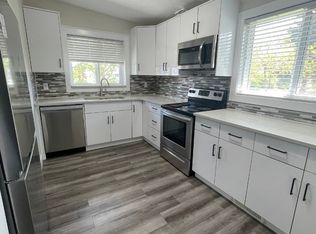
- C$529,9004 bd2 ba1.1k sqft7607 75th Ave NW, Edmonton, AB T6C0G2For Sale

- C$--3 bd3 ba1.5k sqft7416 78th Ave NW, Edmonton, AB T6B0C1Off Market
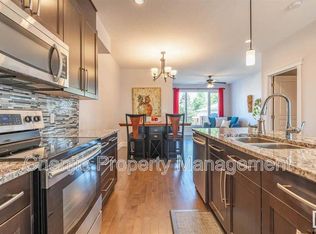
- C$--3 bd1 ba-- sqft7728 76th Ave NW, Edmonton, AB T6C0H4Off Market
- C$519,9004 bd2 ba1.1k sqft7727 77th Ave NW, Edmonton, AB T6C0K6For Sale
- C$1,299,9004 bd4 ba2.9k sqft7334 77th St NW #7332, Edmonton, AB T6C2L2For Sale
- C$409,9995 bd1 ba916 sqft7307 76th St NW, Edmonton, AB T6C2J7For Sale
- C$--2 bd1 ba1k sqft7312 78th Ave NW #1A, Edmonton, AB T6B0C1Off Market
Similar homes
- C$870,0008 bd4 ba2.2k sqft7412/7414 83rd Ave NW, Edmonton, AB T6B 0G7For Sale
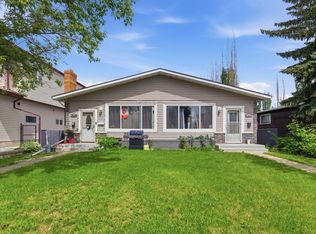 MLS ID #E4493044, Marcel J de Moissac, RE/MAX Elite. RAE
 - C$975,00010 bd6 ba1.9k sqft8125 83rd Ave NW #8123, Edmonton, AB T6C 1A7For Sale
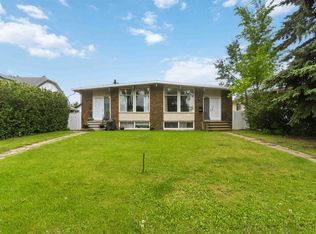 MLS ID #E4496038, Mike W Brattland, MaxWell Devonshire Realty. RAE
 - C$1,075,00010 bd4 ba2.4k sqft8524 84th Ave NW #8522, Edmonton, AB T6C 1C9For Sale
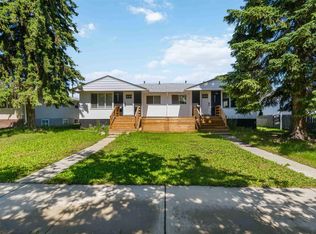 MLS ID #E4496040, Mike W Brattland, MaxWell Devonshire Realty. RAE
 - C$895,00010 bd8 ba2.5k sqft12210 92nd St NW, Edmonton, AB T5G 1B3For Sale
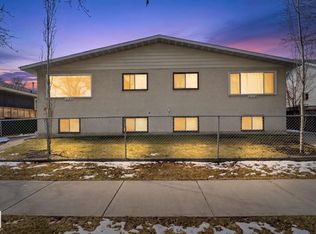 MLS ID #E4485626, Ryan P Dutka, REMAX River City. RAE
 - C$715,0007 bd4 ba1.5k sqft11812 45th St NW, Edmonton, AB T5W 2T4For SaleMLS ID #E4498115, Jacquie C Smith, 2% Realty Pro. RAE
- C$799,90010 bd4 ba1.9k sqft11043/11045 131st St NW, Edmonton, AB T5M 1B9For SaleMLS ID #E4488234, Jennifer L Prosser, MaxWell Devonshire Realty. RAE
- C$899,9009 bd4 ba2.3k sqft12930 101st St NW #12928, Edmonton, AB T5E 4E7For SaleMLS ID #E4484449, Errol J Scott, Exp Realty. RAE
- C$799,9008 bd4 ba1.6k sqft9623/9625 73rd Ave NW, Edmonton, AB T6E 1C7For SaleMLS ID #E4470369, Jaime Lopresti, RE/MAX Excellence. RAE
- C$709,99910 bd5 ba1.6k sqft11927 85th St NW, Edmonton, AB T5B 3G2For SaleMLS ID #E4488932, Sarrah Malhotra, Rite Realty. RAE
- C$1,199,90010 bd4 ba2.4k sqft8824 90th St NW, Edmonton, AB T6C 3L6For SaleMLS ID #E4491857, Dustin Batuik, Sterling Real Estate. RAE
- C$869,9008 bd4 ba2.2k sqft10623 75th Ave NW, Edmonton, AB T6E 1J6For SaleMLS ID #E4494425, Tyler J Ellis, Real Broker. RAE
- C$1,059,9007 bd5 ba1.8k sqft9224 94th St NW, Edmonton, AB T6C 3V5For SaleMLS ID #E4500208, Abdullah Ewaz, MaxWell Polaris. RAE
- C$1,059,9007 bd5 ba1.8k sqft9226 94th St NW, Edmonton, AB T6C 3V5For SaleMLS ID #E4500212, Abdullah Ewaz, MaxWell Polaris. RAE
- C$620,0007 bd4 ba2k sqft3811 116th Ave NW, Edmonton, AB T5W 0W8For SaleMLS ID #E4497792, Leah Duvall, Century 21 All Stars Realty Ltd. RAE
- C$799,9007 bd5 ba2.4k sqft17315 68th St NW, Edmonton, AB T5Z 2W5For SaleMLS ID #E4500572, Mickey Duhra, Real Broker. RAE
- C$919,9008 bd6 ba2.9k sqft1827 17th Ave NW, Edmonton, AB T6T 2N1For SaleMLS ID #E4500327, Pankaj Dua, MaxWell Polaris. RAE
- C$799,9007 bd7 ba1.6k sqft10948 S 75th Ave NW, Edmonton, AB T6G 0G9For SaleMLS ID #A2314975, Fang Wang, Associate, First Place Realty. courtesy of Pillar9 System
- C$1,258,8888 bd4 ba1.5k sqft8731 85th Ave NW, Edmonton, AB T6C 1G8For SaleMLS ID #E4499387, Sandy Pon, RE/MAX Excellence. RAE
- C$849,0007 bd4 ba2.5k sqft1051 174th St SW, Edmonton, AB T6W 1Z6For SaleMLS ID #E4500188, Audrey Abuan, MaxWell Challenge Realty. RAE
- C$1,050,0007 bd7 ba2.5k sqft8607 108a St NW, Edmonton, AB T6E 4M7For SaleMLS ID #E4485325, Richard B Wallman, RE/MAX Real Estate. RAE
