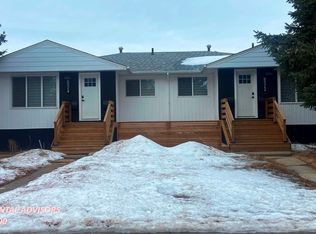
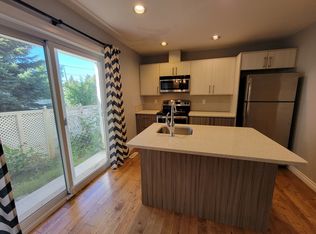
Beautifully renovated inside and out! This LEGAL 4 suite side by side duplex has 4 FULLY SELF CONTAINED suites with private Laundry and full kitchens. Each side Features 3 bed 1 bath up, and 2 bed 1 bath lower. Total of 4 doors, 10 Bedrooms, 4 x 4 piece Bathrooms. All units are immaculate and have been renovated and updated to reflect style, and maintenance free living. From Vinyl flooring, to new widows, to full new kitchens, the potential in this property is endless. Located across the street from Bonnie Doon mall, and a few steps to the LRT the location is second to none. The front showcases 2 gorgeous coffee patios, while the back has a Double Garage and potential for RV storage, or additional development upon approvals. This Property is a must see
For sale
C$1,075,000
8524 84th Ave NW #8522, Edmonton, AB T6C 1C9
10beds
2,475sqft
Duplex, Duplex Side By Side
Built in 1956
-- sqft lot
$-- Zestimate®
C$434/sqft
C$-- HOA
What's special
Vinyl flooringFull new kitchensDouble garage
- 31 days |
- 24 |
- 1 |
Zillow last checked:
Listing updated:
Listed by:
Mike W Brattland,
MaxWell Devonshire Realty
Source: RAE,MLS®#: E4496040
Facts & features
Interior
Bedrooms & bathrooms
- Bedrooms: 10
- Bathrooms: 4
- Full bathrooms: 4
Primary bedroom
- Level: Main
Heating
- Forced Air-2, Natural Gas
Appliances
- Included: See Remarks
Features
- Flooring: Vinyl Plank
- Windows: Vinyl Windows
- Basement: Full, Finished
Interior area
- Total structure area: 2,475
- Total interior livable area: 2,475 sqft
Property
Parking
- Total spaces: 2
- Parking features: Double Garage Detached, Front/Rear Drive Access
- Garage spaces: 2
- Has uncovered spaces: Yes
Features
- Levels: 2
- Patio & porch: Deck
- Exterior features: Playground Nearby
Lot
- Size: 7,549 Square Feet
- Features: Playground Nearby, Near Public Transit, Schools, Shopping Nearby, Public Transportation
Construction
Type & style
- Home type: MultiFamily
- Architectural style: Bungalow
- Property subtype: Duplex, Duplex Side By Side
- Attached to another structure: Yes
Materials
- Foundation: Concrete Perimeter
- Roof: Asphalt
Condition
- Year built: 1956
Community & HOA
Community
- Features: Deck, See Remarks
Location
- Region: Edmonton
Financial & listing details
- Price per square foot: C$434/sqft
- Date on market: 6/27/2026
- Ownership: Private
Mike W Brattland
Mike W Brattland
By pressing Contact Agent, you agree that the real estate professional identified above may call/text you about your search, which may involve use of automated means and pre-recorded/artificial voices. You don't need to consent as a condition of buying any property, goods, or services. Message/data rates may apply. You also agree to our Terms of Use. Zillow does not endorse any real estate professionals. We may share information about your recent and future site activity with your agent to help them understand what you're looking for in a home.
Price history
Price history is unavailable.
Public tax history
Tax history is unavailable.
Climate risks
Neighborhood: Bonnie Doon
Nearby schools
GreatSchools rating
No schools nearby
We couldn't find any schools near this home.
- C$--3 bd1 ba997 sqft8524 84th Ave NW, Edmonton, AB T6C1C9Off Market

- C$--2 bd1 ba957 sqft8524 84th Ave NW #BASEMENT, Edmonton, AB T6C1C9Off Market
- C$--2 bd4 ba1k sqft8514 83rd Ave NW UNIT 4, Edmonton, AB T6C1B1Off Market

- C$--2 bd4 ba1k sqft8514 83rd Ave NW UNIT 2, Edmonton, AB T6C1B1Off Market
- C$--2 bd4 ba1k sqft8514 83rd Ave NW UNIT 1, Edmonton, AB T6C1B1Off Market
- C$479,9007,554.32 Square Feet8504 85th Ave NW, Edmonton, AB T6C1G6Lot/Land
- C$--3 bd1 ba984 sqft8529 83rd Ave NW, Edmonton, AB T6C1A9Off Market
- C$--3 bd1 ba1k sqft8529 83rd Ave NW #1A, Edmonton, AB T6C1A9Off Market
Similar homes
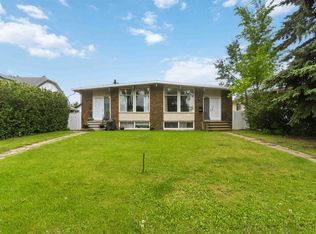
- C$975,00010 bd6 ba1.9k sqft8125 83rd Ave NW #8123, Edmonton, AB T6C 1A7For Sale
 MLS ID #E4496038, Mike W Brattland, MaxWell Devonshire Realty. RAE
 - C$875,00010 bd4 ba1.9k sqft7606 75th St NW #7604, Edmonton, AB T6C 2E9For Sale
 MLS ID #E4500633, Mark B Wilbert, CIR Realty. RAE
 - C$1,199,90010 bd4 ba2.4k sqft8824 90th St NW, Edmonton, AB T6C 3L6For Sale
 MLS ID #E4491857, Dustin Batuik, Sterling Real Estate. RAE
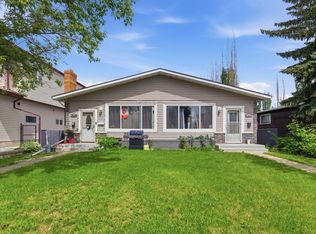
 - C$870,0008 bd4 ba2.2k sqft7412/7414 83rd Ave NW, Edmonton, AB T6B 0G7For Sale
 MLS ID #E4493044, Marcel J de Moissac, RE/MAX Elite. RAE
 - C$1,258,8888 bd4 ba1.5k sqft8731 85th Ave NW, Edmonton, AB T6C 1G8For SaleMLS ID #E4499387, Sandy Pon, RE/MAX Excellence. RAE
- C$1,059,9007 bd5 ba1.8k sqft9224 94th St NW, Edmonton, AB T6C 3V5For SaleMLS ID #E4500208, Abdullah Ewaz, MaxWell Polaris. RAE
- C$975,0009 bd5 ba3k sqft10017 113th St NW, Edmonton, AB T5K 1N9For SaleMLS ID #E4491790, Dustin Batuik, Sterling Real Estate. RAE
- C$895,00010 bd8 ba2.5k sqft12210 92nd St NW, Edmonton, AB T5G 1B3For SaleMLS ID #E4485626, Ryan P Dutka, REMAX River City. RAE
- C$1,059,9007 bd5 ba1.8k sqft9226 94th St NW, Edmonton, AB T6C 3V5For SaleMLS ID #E4500212, Abdullah Ewaz, MaxWell Polaris. RAE
- C$1,100,0008 bd8 ba1.3k sqftNo Name, Edmonton, AB T6E 4W1For SaleMLS ID #E4493666, Heather Billington, Professional Realty Group. RAE
- C$1,099,99910 bd3 ba1.2k sqftZ-name Not Listed, Edmonton, AB T5B 0V8For SaleMLS ID #E4488620, Terrance J De Villa, MaxWell Devonshire Realty. RAE
- C$1,050,0007 bd7 ba2.5k sqft8607 108a St NW, Edmonton, AB T6E 4M7For SaleMLS ID #E4485325, Richard B Wallman, RE/MAX Real Estate. RAE
- C$899,9009 bd4 ba2.3k sqft12930 101st St NW #12928, Edmonton, AB T5E 4E7For SaleMLS ID #E4484449, Errol J Scott, Exp Realty. RAE
- C$989,90010 bd8 ba3.7k sqft12224 88th St NW, Edmonton, AB T5B 3S8For SaleMLS ID #E4493266, Tiara Anderson, Logic Realty. RAE
- C$620,0007 bd4 ba2k sqft3811 116th Ave NW, Edmonton, AB T5W 0W8For SaleMLS ID #E4497792, Leah Duvall, Century 21 All Stars Realty Ltd. RAE
- C$600,0008 bd4 ba2k sqft6203 122nd Ave NW, Edmonton, AB T5W 1S7For SaleMLS ID #E4497377, Deanne E Miketon, 2% Realty Pro. RAE
- C$1,100,0007 bd4 ba2.8k sqft7429 162nd Ave NW, Edmonton, AB T5Z 3S7For SaleMLS ID #E4487044, Greg Steele, RE/MAX Excellence. RAE
- C$799,90010 bd4 ba1.9k sqft11043/11045 131st St NW, Edmonton, AB T5M 1B9For SaleMLS ID #E4488234, Jennifer L Prosser, MaxWell Devonshire Realty. RAE
- C$799,9008 bd4 ba1.6k sqft9623/9625 73rd Ave NW, Edmonton, AB T6E 1C7For SaleMLS ID #E4470369, Jaime Lopresti, RE/MAX Excellence. RAE
- C$1,150,0008 bd5 ba2.8k sqft9512 154th St NW, Edmonton, AB T5P 2E9For SaleMLS ID #E4486590, Bernie A Krec, Royal Lepage Arteam Realty. RAE
