Fantastic opportunity in Beverly Heights! This bi-level fourplex sits on a substantial double lot measuring 978.96m², or approximately 10,538 sq.ft., directly facing a school field. Offering 2,049 sq.ft. above grade plus 2,049 sq.ft. of developed basement space, the building includes three 2-bedroom, 1-bathroom units and one 1-bedroom, 1-bathroom unit. Two units are currently rented, with existing tenants who would love to stay, and two units are move-in ready. The property features hot water heating, separate power meters for each unit, shared laundry with coin-operated machines, and a mix of carpet and linoleum flooring. There are front and rear entrances, with parking available on the street in front and at the rear of the building. Whether you are looking for a rental property, renovation project or redevelopment opportunity, this property offers options in an established neighbourhood with great access to shopping, schools, and major transport routes.
For sale
C$620,000
3811 116th Ave NW, Edmonton, AB T5W 0W8
7beds
2,049sqft
Quadruplex, 4PLEX
Built in 1964
-- sqft lot
$-- Zestimate®
C$303/sqft
C$-- HOA
What's special
Hot water heatingFront and rear entrances
- 15 days |
- 33 |
- 1 |
Zillow last checked:
Listing updated:
Listed by:
Leah Duvall,
Century 21 All Stars Realty Ltd
Source: RAE,MLS®#: E4497792
Facts & features
Interior
Bedrooms & bathrooms
- Bedrooms: 7
- Bathrooms: 4
- Full bathrooms: 4
Primary bedroom
- Level: Main
Heating
- Hot Water, Natural Gas
Appliances
- Included: Portable Dishwasher, Dryer, Refrigerator, Electric Stove, Washer
Features
- Storage
- Flooring: Carpet, Laminate Flooring, Linoleum
- Basement: Full, Finished
Interior area
- Total structure area: 2,049
- Total interior livable area: 2,049 sqft
Property
Parking
- Parking features: Stall
Features
- Levels: Bi-Level,2
- Exterior features: Playground Nearby, Exterior Walls- 2"x6"
Lot
- Size: 10,537 Square Feet
- Features: Playground Nearby, Near Public Transit, Schools, Shopping Nearby, Public Transportation
Construction
Type & style
- Home type: MultiFamily
- Property subtype: Quadruplex, 4PLEX
- Attached to another structure: Yes
Materials
- Foundation: Concrete Perimeter
- Roof: Flat
Condition
- Year built: 1964
Community & HOA
Community
- Features: Exterior Walls- 2"x6", Storage-In-Suite
Location
- Region: Edmonton
Financial & listing details
- Price per square foot: C$303/sqft
- Date on market: 7/9/2026
- Ownership: Private
Leah Duvall
Leah Duvall
By pressing Contact Agent, you agree that the real estate professional identified above may call/text you about your search, which may involve use of automated means and pre-recorded/artificial voices. You don't need to consent as a condition of buying any property, goods, or services. Message/data rates may apply. You also agree to our Terms of Use. Zillow does not endorse any real estate professionals. We may share information about your recent and future site activity with your agent to help them understand what you're looking for in a home.
Price history
Price history is unavailable.
Public tax history
Tax history is unavailable.
Climate risks
Neighborhood: Beverly Heights
Nearby schools
GreatSchools rating
No schools nearby
We couldn't find any schools near this home.
- C$--2 bd1 ba-- sqft3811 116th Ave NW #1449265, Edmonton, AB T5W0W8Off Market
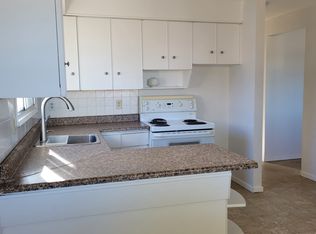
- C$--1 bd1 ba-- sqft3811 116th Ave NW #1449266, Edmonton, AB T5W0W8Off Market
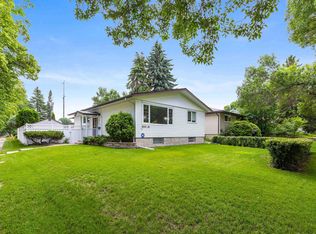
- C$488,0005 bd3 ba1.4k sqft11217 38th St NW, Edmonton, AB T5W2G3For Sale
- C$--2 bd1 ba-- sqft3611 118th Ave NW #D21B83ABC, Edmonton, AB T5W0Z3Off Market
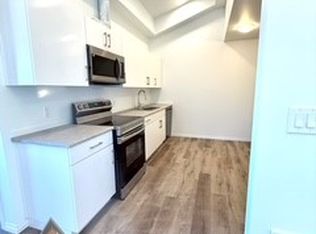
- C$--1 bd1 ba-- sqft3611 118th Ave NW #1C55D46F7, Edmonton, AB T5W0Z3Off Market
- C$--1 bd1 ba-- sqft3611 118th Ave NW #1328537, Edmonton, AB T5W0Z3Off Market
- C$--2 bd1 ba-- sqft3611 118th Ave NW #1328536, Edmonton, AB T5W0Z3Off Market
- C$--2 bd1 ba698 sqft3611 118th Ave NW #301, Edmonton, AB T5W0Z3Off Market
Similar homes
- C$600,0008 bd4 ba2k sqft6203 122nd Ave NW, Edmonton, AB T5W 1S7For Sale
 MLS ID #E4497377, Deanne E Miketon, 2% Realty Pro. RAE
 - C$538,0006 bd4 ba1.4k sqft11828 & 11830 45th St NW, Edmonton, AB T5W 2T4For Sale
 MLS ID #E4496041, Eddie J Castillo, Exp Realty. RAE
 - C$599,9008 bd4 ba1.7k sqft12822/12824 123rd St NW, Edmonton, AB T5L 0J6For Sale
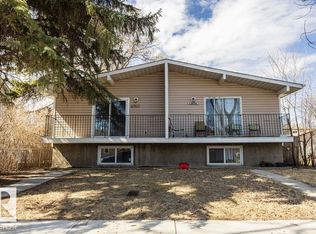 MLS ID #E4496243, Cassie D Krawec, REMAX River City. RAE
 - C$385,0005 bd4 ba1.5k sqft4806 117th Ave NW, Edmonton, AB T5W 0Z1For Sale
 MLS ID #E4492677, Catherine Manigo, MaxWell Challenge Realty. RAE
 - C$629,9009 bd4 ba2.6k sqft11918 68th St NW, Edmonton, AB T5B 1P7For SaleMLS ID #E4494673, Fatima Esmail, MaxWell Polaris. RAE
- C$419,9004 bd3 ba1.3k sqft13524 26th St NW, Edmonton, AB T5A 3W1For SaleMLS ID #E4499967, Simraj Bains, Royal Lepage Arteam Realty. RAE
- C$338,8006 bd2 ba1k sqft3413 135th Ave NW, Edmonton, AB T5A 2V6For SaleMLS ID #E4498170, Joe D Esposito, Century 21 Masters. RAE
- C$479,9004 bd2 ba1k sqft12224 55th St NW, Edmonton, AB T5W 3R4For SaleMLS ID #E4498476, Errol J Scott, Exp Realty. RAE
- C$445,0004 bd4 ba1.5k sqft16416 57th St NW, Edmonton, AB T5Y 0A2For SaleMLS ID #E4500104, Cathy Nguyen, Liv Real Estate. RAE
- C$579,9005 bd3 ba1.8k sqft11056 166th Ave NW, Edmonton, AB T5X 1Y3For SaleMLS ID #E4494466, Mike Green, Real Broker. RAE
- C$575,0004 bd3 ba1.2k sqft18 Malvern Dr, Strathcona County, AB T8A 3S2For SaleMLS ID #E4498341, Danelle L Bolinski, NOW Real Estate Group. RAE
- C$519,0006 bd3 ba2k sqft6303 89th Ave NW, Edmonton, AB T6B 2G5For SaleMLS ID #E4491854, Syl R Sanscartier, RE/MAX Excellence. RAE
- C$550,0004 bd2 ba1.2k sqft7704 104th Ave NW, Edmonton, AB T6A 0Y3For SaleMLS ID #E4495673, Rob D Jastrzebski, Exp Realty. RAE
- C$539,0004 bd4 ba1.6k sqft10728 71st Ave NW, Edmonton, AB T6E 0X6For SaleMLS ID #E4494359, David H Luong, Exp Realty. RAE
- C$479,9006 bd4 ba1.5k sqft14707 33rd St NW, Edmonton, AB T5Y 2C9For SaleMLS ID #E4494726, Tony C Osarenkhoe, Exp Realty. RAE
- C$538,0005 bd3 ba1.7k sqft10718 122nd St NW, Edmonton, AB T5M 0A3For SaleMLS ID #E4491431, Mark B Wilbert, CIR Realty. RAE
- C$449,9006 bd2 ba1k sqft12241 54th St NW, Edmonton, AB T5W 3N6For SaleMLS ID #E4493373, Dennis Aquino, Sterling Real Estate. RAE
- C$550,0006 bd3 ba1.6k sqft6420 105th St NW, Edmonton, AB T6H 2N7For SaleMLS ID #E4494370, Sabrina L Bright, Schmidt Realty Group Inc. RAE
- C$464,9005 bd2 ba1.1k sqft10735 50th St NW, Edmonton, AB T6A 2E3For SaleMLS ID #E4494980, Levi Hooft, Exp Realty. RAE
- C$679,0004 bd2 ba1.1k sqft8754 Strathearn Dr NW, Edmonton, AB T6C 4C7For SaleMLS ID #E4489825, Pat J Boulton, Century 21 Leading. RAE
